
 PRICE CHANGE
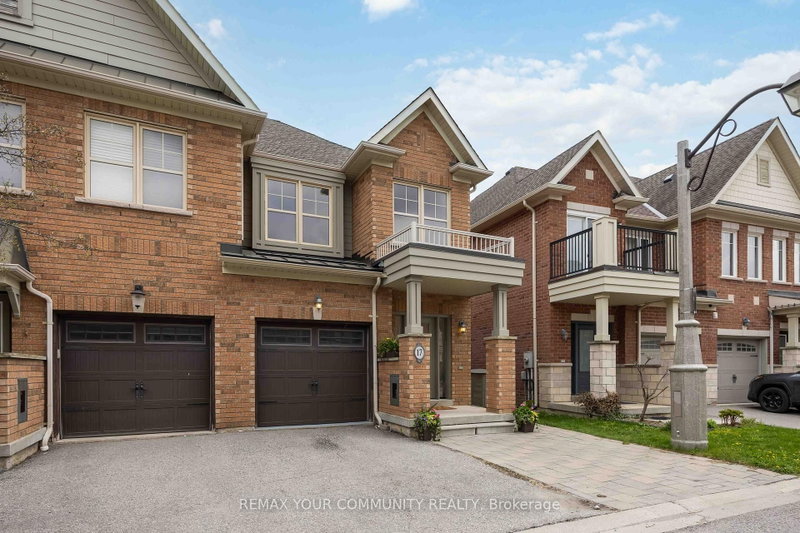
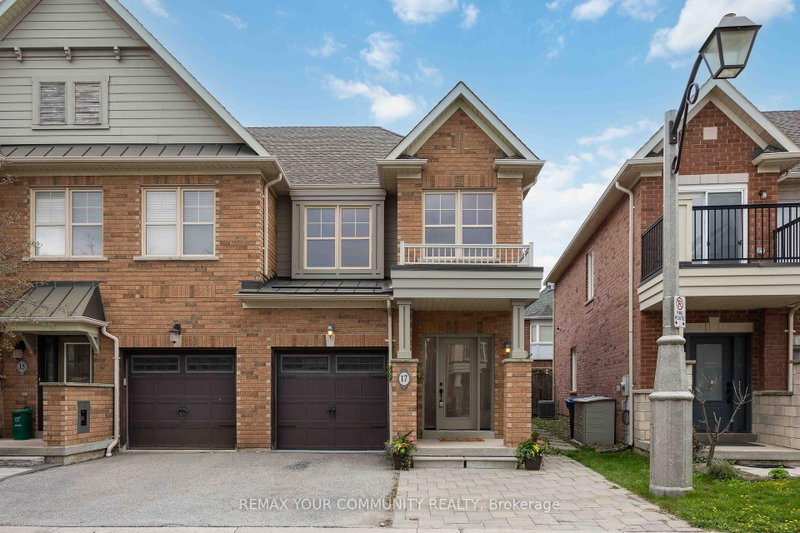 See all 34 photos
PRICE CHANGE · 52 days
$787,000See Homsy estimate →
17 Latitude LaneStouffville, Whitchurch-Stouffville, ON L4A 0T1 · Sale · MLS® N13761030
3Bedrooms
3Bathrooms
1100-1500Sq ft
2Parking
$525–$715Per sq ft
About this home
The homeTaxes$4,322.16/yr
Price per sq ft$525–$715
PossessionImmediate
All listing details
- Description
- Move-in Ready Beautiful End-Unit. Brand new kitchen SS appliances October 15th (picture to follow).Professionally painted with smooth ceilings throughout ('26). Main floor open concept - kitchen, living and dining area features hardwood floors. Large windows. Walk-out patio door to the fully fenced back-yard that includes an enormous 18' x 12' remote awning covering the deck and interlock walkway. Enjoy an annual bountiful from the 2 mature pear trees. Hardwood staircase with large window leading to the 2nd level where all 3 bedrooms are newly painted with smooth ceilings('26). The primary ensuite with a large window features a soaker tub and separate walk-in shower; plus a sizeable walk-in closet. Two additional Bedrooms are Well-sized and Share a Second 4-piece Bathroom. The front covered porch, features a sizeable interlock area potential for additional parking. The powder room is tucked away from the living area, ideal for quiet privacy. The single car garage with a remote door and access is newly painted including the floor('26). The metal roof over the garage has a new ice guard ('26). Close To Parks, School, Rec Centre, Library, Supermarkets, Go-train, and Restaurants. Straight drive south on 9th Line to M-S Hospital. Drive west along Stouffville Rd onto #404. Surveyor's Property Report available. All measurements are per floor plan schematic. Inspection Report Sept.22/26 available. Status Certificate Sept.15/26 available.
- Property type
- Att/Row/Townhouse
- Style
- 2-Storey
- Heating
- Forced Air
- Air conditioning
- Central Air
- Basement
- Unfinished
- Garage
- Built-In
- Parking spaces
- 2
- Water source
- Municipal
- Central vac
- N
- Dining Room
- 3.32 × 2.5 m
- Foyer
- 2.98 × 2.12 m
- Primary Bedroom
- 5.03 × 3.4 m
- Bedroom 2
- 4.15 × 2.66 m
- Bathroom
- 0.0 × 0.0 m
- Bedroom 3
- 3.22 × 2.46 m
- Laundry
- 0.0 × 0.0 m
- Kitchen
- 2.68 × 2.4 m
- Living Room
- 5.96 × 2.82 m
- Bathroom
- 0.0 × 0.0 m
Homsy found 5 things to know before you buy
What it's worthSign in to see the 5 things Homsy found about this home
What the current price, the competition and the listing signals mean before you make an offer.
The area
AreaUnavailablewalk to transit
Unavailablegrocery stores within 1 km
Unavailablepublic schools within 1 km
Unavailableparks within 1 km
Price & listing history
What it's worthSign in to see price & listing history
Previous listing activity, every price change and the sold history available to verified buyers.
Homsy estimate
What it's worthSign in to see the Homsy estimate
Homsy's estimated value and a suggested starting point, based on the market evidence available for this home.
Cost to own
CostKnown monthly carrying costs
$360 / month
Property tax$360
MortgageAdd your rate →
We don't assume a rate for you — enter the rate you've actually been quoted.
Sold nearby
What it's worthSign in to see what similar homes sold for
Compare sold prices against asking prices for relevant nearby homes and in this building.
Not quite right? Similar homes for sale
AlternativesView all similar homes →
Like this one? Tell Alex your number.
No pressure, no obligation — a call to talk it through.