Listed : $3,450
2 days ago
66 Spofford Drive, Whitchurch-Stouffville
3
3
1


Stouffville, Whitchurch-Stouffville, ON L4A 4V8
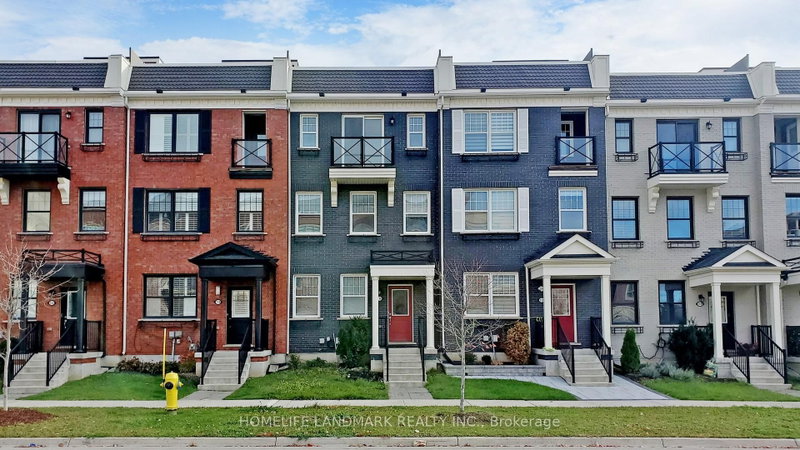
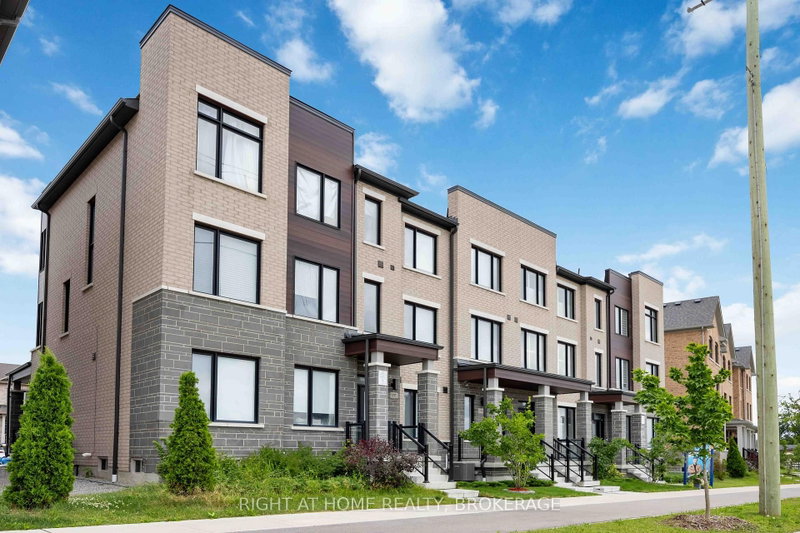
Sun-filled Townhouse with finished Basement! Upgraded home directly with the builders. Rental Located In The Sought After City Side Community Of Stouffville, Near Tenth Line And 19th Avenue. This Immaculate Home Offers Soaring 9-Foot Ceilings, Hardwood Floors, And A Truly One-Of-A-Kind Modern Kitchen With Quartz Countertops, Premium Appliances, And Sleep Finishes with Walk-In Pantry. The Open Conc...
Saved in this browser only — notes are private to you and do not appear on your other devices.
| Room | Level | Size | Features |
|---|---|---|---|
| Dining Room | Ground | 1.0' × 1.0' | -- |
| Recreation | Basement | 1.0' × 1.0' | -- |
| Bedroom 2 | Second | 1.0' × 1.0' | -- |
| Pantry | Ground | 1.0' × 1.0' | -- |
| Bedroom 3 | Second | 1.0' × 1.0' | -- |
| Primary Bedroom | Second | 1.0' × 1.0' | -- |
| Living Room | Ground | 1.0' × 1.0' | -- |
| Kitchen | Ground | 1.0' × 1.0' | -- |
Sold prices, price changes, and listing history are available to signed-in members under real-estate board (VOW) rules.