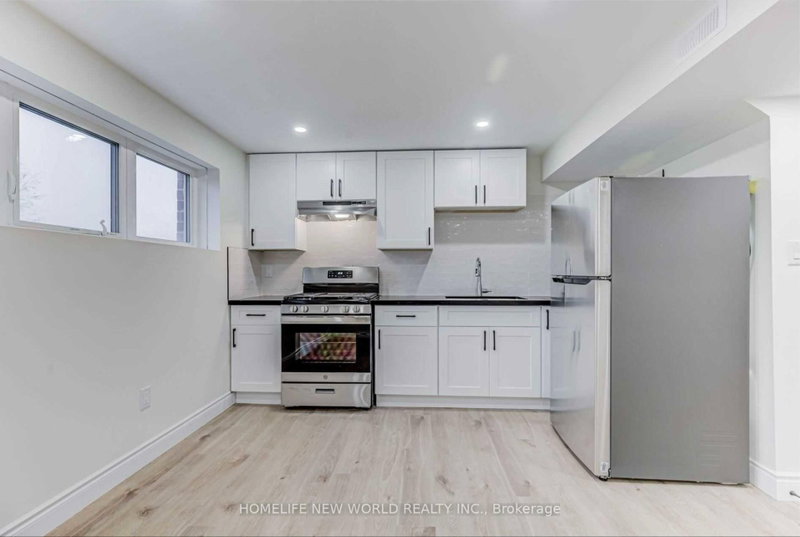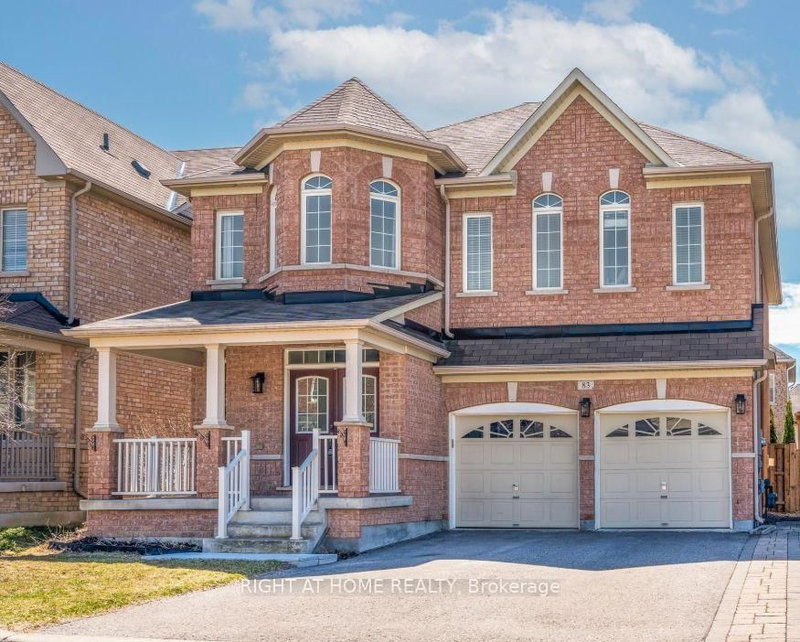
Listed : $1,800
13 days ago
83 Acer Crescent, Whitchurch-Stouffville
1
1
1

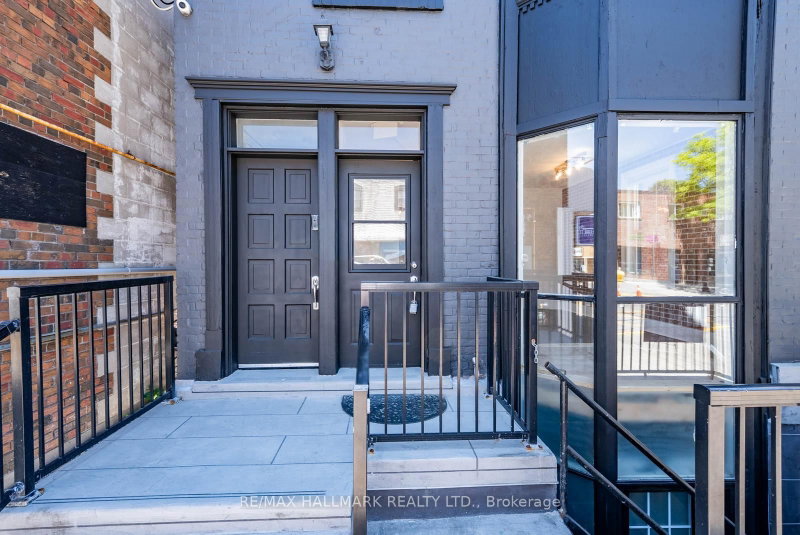
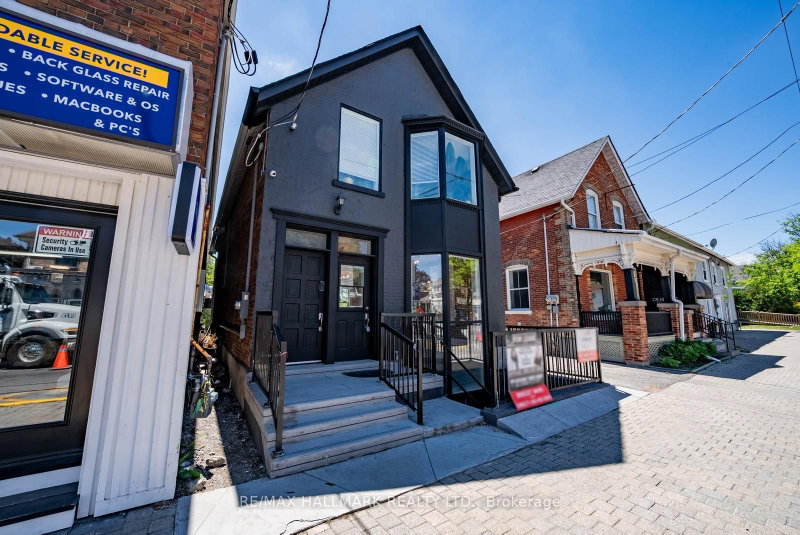
Stouffville, Whitchurch-Stouffville, ON L4A 1G4
LIVE/WORK Opportunity! Entire property for LEASE! Live on top floor and work on the Main Fl and Lower Level. Main and lower levels can be leased separately only. Top level is a 1 bedroom 1 Bathroom apartment suite with kitchenette and use of backyard and plenty of parking approx 800 sqft. A Multi Use Space Usage in the heart of Stouffville. Main and Lower Levels Currently can be Used As profession...
Saved in this browser only — notes are private to you and do not appear on your other devices.
| Room | Level | Size | Features |
|---|---|---|---|
| Other | Main | 4.27' × 3.53' | laminate, side door, stainless steel sink |
| Primary Bedroom | Second | 2.96' × 2.96' | laminate, closet, window |
| Kitchen | Second | 4.53' × 3.57' | laminate, eat-in kitchen, w/o to balcony |
| Great Room | Second | 5.56' × 8.56' | laminate, open concept, large window |
| Office | Lower | 3.76' × 2.68' | french doors, laminate |
| Great Room | Main | 4.46' × 4.35' | laminate, large window, open concept |
| Recreation | Lower | 5.06' × 8.56' | laminate, open concept |
Sold prices, price changes, and listing history are available to signed-in members under real-estate board (VOW) rules.