Listed : $2,500
10 days ago
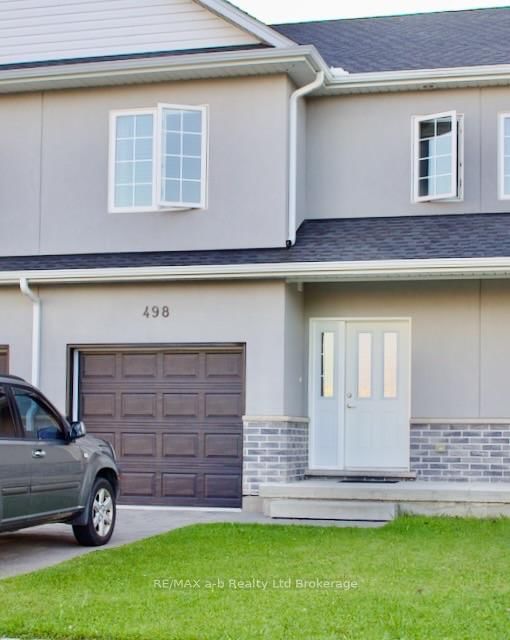
498 Lampman Place, Woodstock
3
3
1


South, Woodstock, ON N4S 0G4
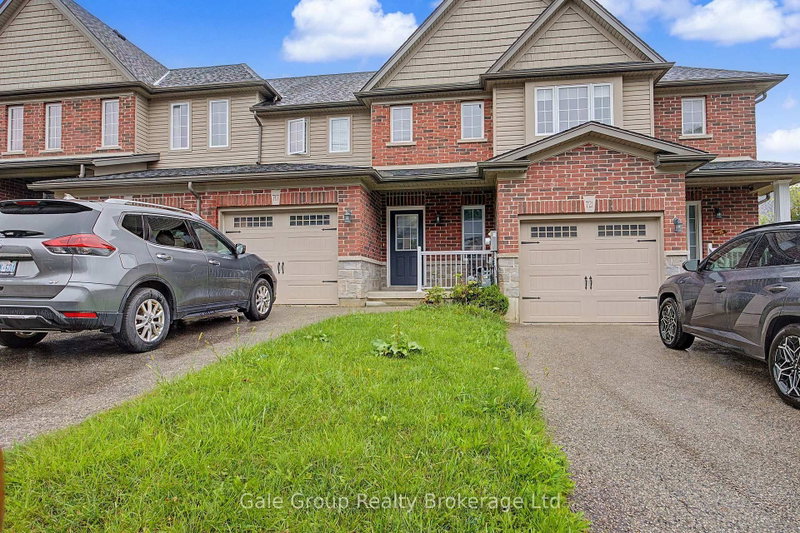
Welcome to this brand-new, move-in ready 3-bedroom, 2.5 bathroom townhome by Cachet Homes. The sought-after Aspen Model blends modern design with a highly functional layout, offering bright, contemporary living throughout. The main level features a sun-filled open-concept layout, upgraded patio lookout windows, seamlessly connecting the living, dining and kitchen areas-ideal for both everyday livi...
Saved in this browser only — notes are private to you and do not appear on your other devices.
| Room | Level | Size | Features |
|---|---|---|---|
| Kitchen | Main | 2.32' × 4.33' | hardwood floor, overlooks backyard |
| Bedroom 2 | Second | 2.99' × 3.47' | large closet, large window |
| Bedroom 3 | Second | 2.74' × 2.74' | large closet, large window |
| Family Room | Main | 3.54' × 4.81' | hardwood floor, large window |
| Primary Bedroom | Second | 3.96' × 4.33' | 5 pc ensuite, large window |
Sold prices, price changes, and listing history are available to signed-in members under real-estate board (VOW) rules.