Listed : $750,000
10 days ago
4 James Wilson Street, Woolwich
3
3
Woolwich, ON N0B 1N0
These are the listing’s recurring costs before any mortgage. Enter your own mortgage rate in the calculator below to estimate the monthly payment — we don’t assume a rate for you.
Excludes utilities, home insurance, repairs & upkeep, closing & financing-specific costs. Estimate only — not a loan offer or appraisal.
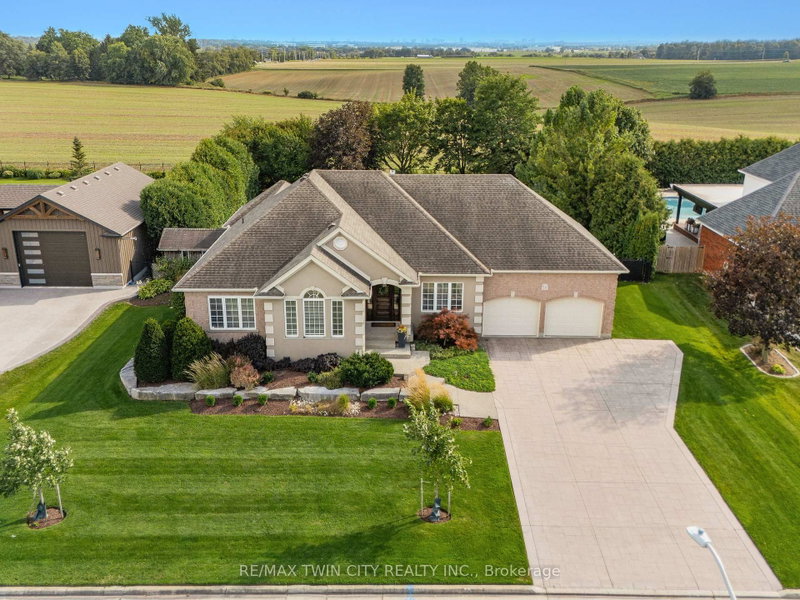
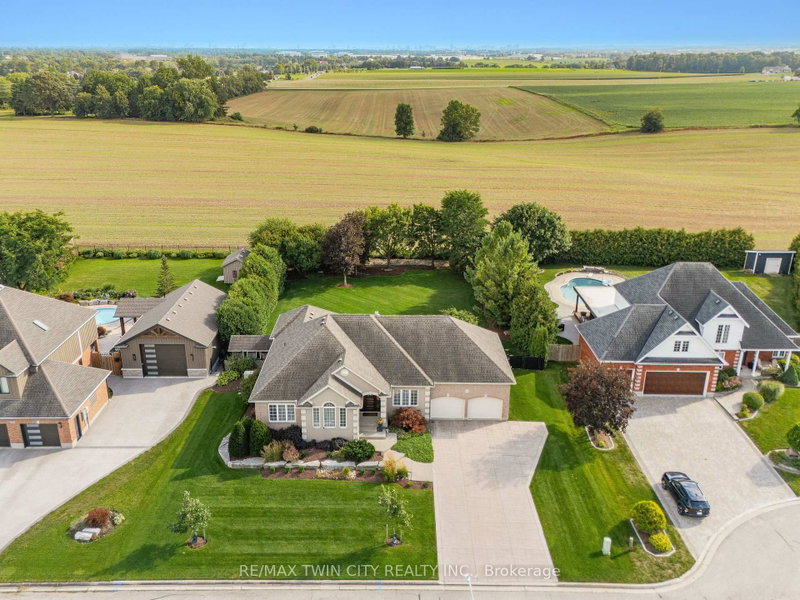
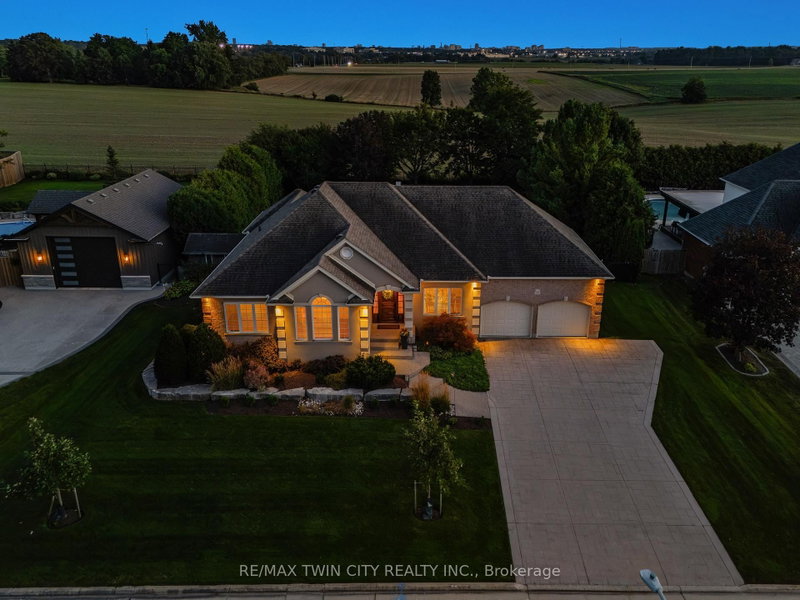
A TRANQUIL RETREAT IN BEAUTIFUL CONESTOGO. Set on an expansive ~0.46-acre lot measuring approximately 102' x 195' & overlooking uninterrupted open countryside with no rear neighbours, this timeless executive bungalow offers approximately 4,300 SF of finished living space, 3+1 bedrooms & 4 bathrooms - an exceptional combination of space, privacy & lifestyle just minutes from Waterloo. Spectacular c...
Saved in this browser only — sign in to keep your notes across devices.
| Room | Level | Size | Features |
|---|---|---|---|
| Kitchen | Main | 3.6' × 3.65' | -- |
| Utility Room | Basement | 2.28' × 1.11' | -- |
| Other | Main | 2.14' × 5.17' | Walk-In Closet(s) |
| Bedroom | Main | 3.67' × 3.62' | -- |
| Foyer | Main | 3.29' × 1.97' | -- |
| Primary Bedroom | Main | 4.54' × 4.67' | -- |
| Dining Room | Main | 4.03' × 3.48' | -- |
| Great Room | Main | 6.49' × 5.23' | -- |
| Recreation | Basement | 9.46' × 9.7' | -- |
| Laundry | Main | 3.0' × 3.36' | -- |
| Exercise Room | Basement | 4.64' × 4.88' | -- |
| Utility Room | Basement | 4.88' × 3.21' | -- |
| Other | Basement | 3.55' × 2.82' | Wet Bar |
| Bathroom | Main | 0.95' × 2.16' | 2 Pc Bath |
| Breakfast | Main | 2.78' × 3.22' | -- |
| Bathroom | Basement | 3.17' × 2.0' | 3 Pc Bath |
| Bedroom | Main | 4.17' × 4.01' | -- |
| Den | Basement | 2.66' × 3.93' | -- |
| Bathroom | Main | 2.76' × 5.14' | 5 Pc Ensuite |
| Bathroom | Main | 2.27' × 2.72' | 4 Pc Bath |
| Bedroom | Basement | 3.44' × 7.22' | -- |
Estimate only — not a mortgage quote, pre-approval or lending offer. Term, interest rate and down payment are assumptions you can adjust. Below 20% down the figure includes CMHC/mortgage-default insurance, which lenders add to the mortgage. It excludes closing costs, utilities and other expenses, and does not reflect any specific lender. Confirm real numbers with a licensed mortgage professional.
* Source: Calculation formula is compiled by Homsy.ca. This is for educational use only.
Enter your income and your own mortgage rate to check this home against a lender’s limits.
An estimate, not a pre-approval. Information is deemed reliable but not guaranteed.
Sold prices, price changes, and listing history are available to signed-in members under real-estate board (VOW) rules.