Listed : $3,400
Today
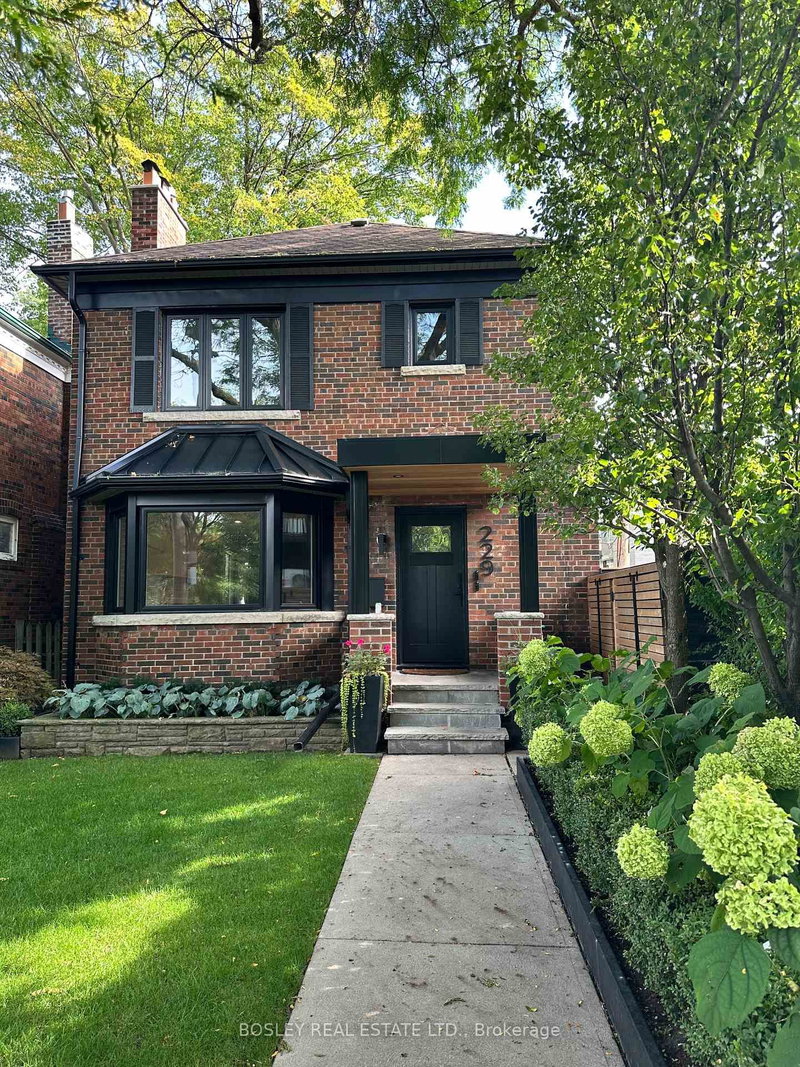
229 Manor Road, Toronto
2
1
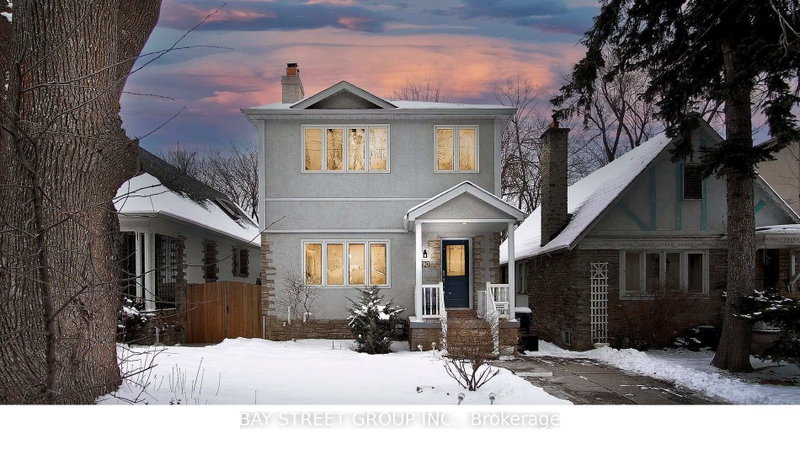

Mount Pleasant East, Toronto, ON M4P 1S4
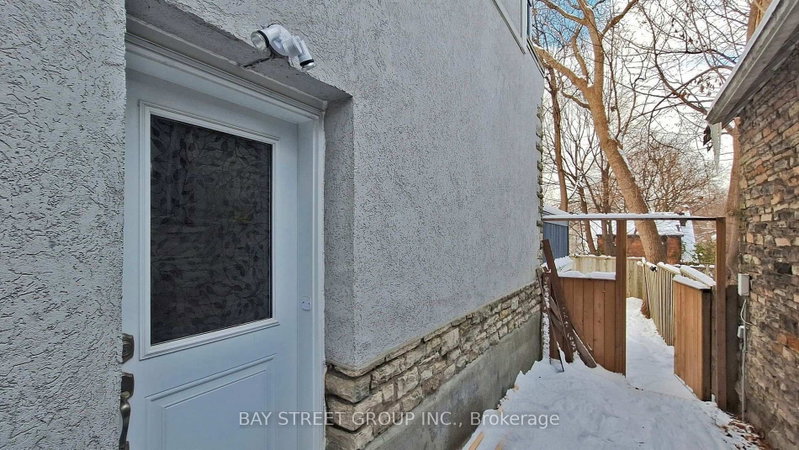
Basement Only. This bright and functional suite features a newly renovated 2 bedroom, bathroom, sleek carpet-free flooring throughout, and a spacious layout with its own private kitchen and laundry area for exclusive use in a Great Quiet Family Neighborhood. Fully furnished for added convenience, tenants also have the flexibility to use their own furniture if preferred. The landlord can provide ...
| Room | Level | Size | Features |
|---|---|---|---|
| Dining Room | Main | 3.69' × 4.24' | combined w/living, hardwood floor, large window |
| Primary Bedroom | Second | 6.27' × 3.78' | hardwood floor, w/o to balcony, large window |
| Bathroom | Main | 1.88' × 1.68' | 3 pc bath, ceramic floor, ceramic backsplash |
| Laundry | Basement | -- | laundry sink, combined w/workshop, above grade window |
| Bedroom | Main | 5.79' × 3.38' | hardwood floor, sliding doors, w/o to deck |
| Bathroom | Second | 3.18' × 3.15' | 4 pc ensuite, whirlpool, separate shower |
| Living Room | Main | 3.5' × 4.24' | combined w/dining, hardwood floor, fireplace |
| Foyer | Main | 3.38' × 1.42' | hardwood floor, window |
| Kitchen | Basement | 4.37' × 2.59' | vinyl floor, combined w/dining, pantry |
| Furnace Room | Basement | 5.56' × 5.51' | concrete floor, combined w/laundry, above grade window |
| Bedroom 2 | Second | 6.27' × 4.17' | hardwood floor, large window, closet |
| Bathroom | Basement | 1.93' × 6.1' | 3 pc ensuite, separate shower, vinyl floor |
| Kitchen | Main | 3.43' × 2.72' | laminate, breakfast area, window |
| Pantry | Basement | -- | Concrete Floor |
| Great Room | Basement | 5.56' × 4.04' | laminate, combined w/br, window |
Sold prices, price changes, and listing history are available to signed-in members under real-estate board (VOW) rules.