Listed : $3,400
Today
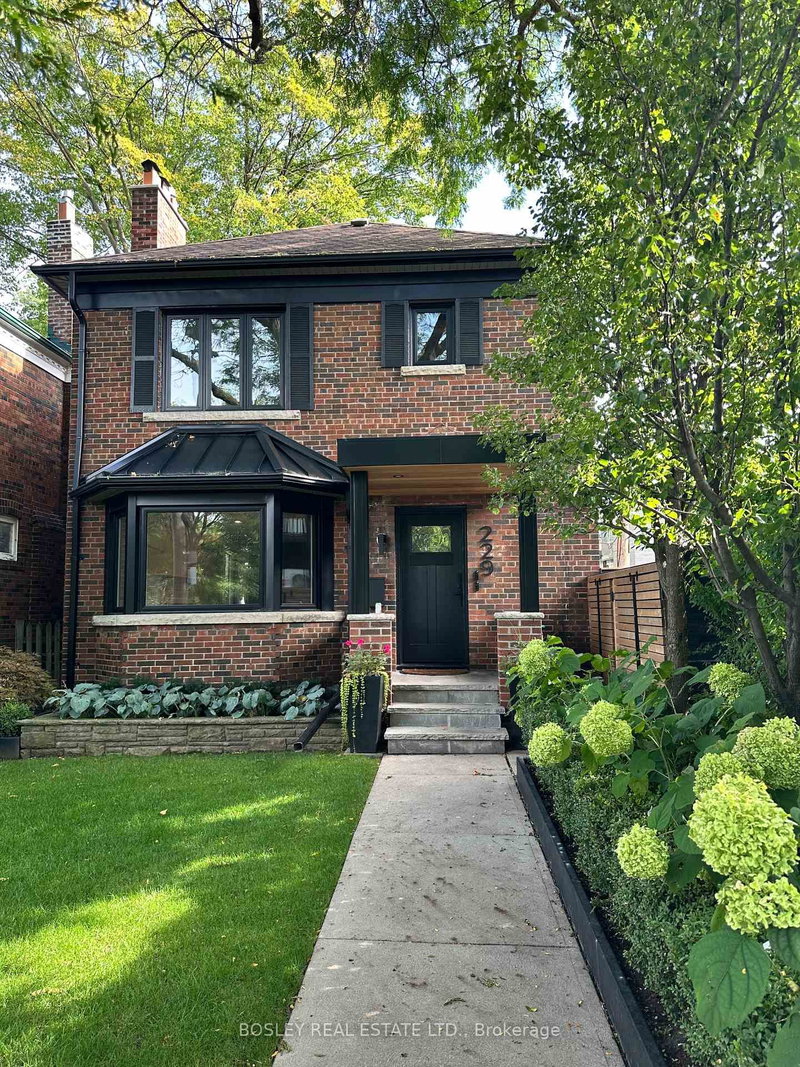
229 Manor Road, Toronto
2
1
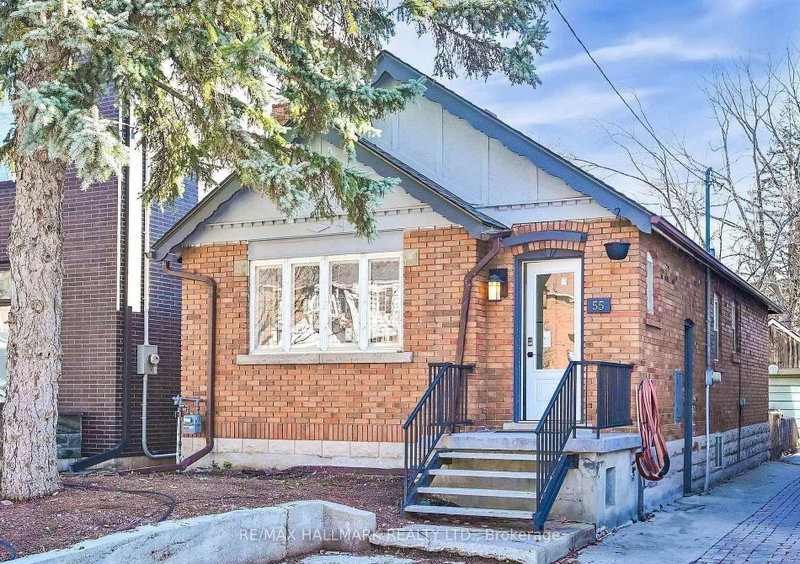
Mount Pleasant East, Toronto, ON M4S 2V6
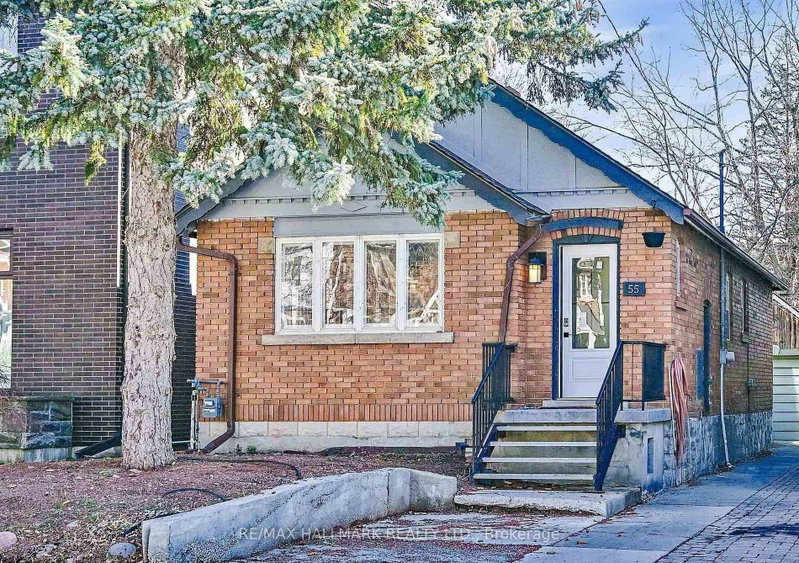
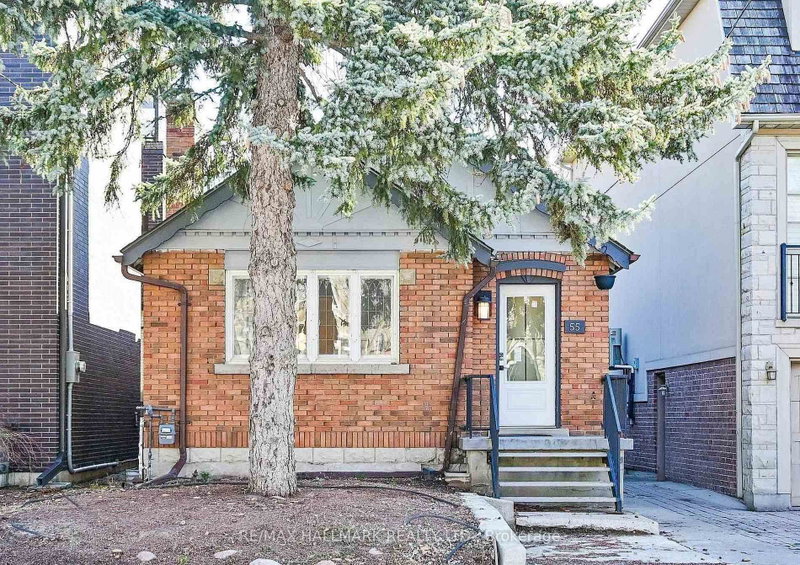
Location, Location, Location! Charming 2-Bedroom, 2-Bath Detached Bungalow for Lease on a rare 26 x 150 ft lot in one of Toronto's most sought-after neighbourhoods. Freshly painted and beautifully updated with a brand-new kitchen, new appliances, and new flooring throughout. Enjoy a spacious backyard and a quiet residential setting surrounded by multi-million-dollar homes. Conveniently located jus...
| Room | Level | Size | Features |
|---|---|---|---|
| Primary Bedroom | Main | 4.21' × 2.99' | hardwood floor, track lighting |
| Workshop | Lower | 5.13' × 3.08' | B/I Shelves |
| Laundry | Lower | 8.4' × 2.68' | above grade window, 2 pc ensuite |
| Kitchen | Main | 2.75' × 2.51' | double sink, track lighting |
| Dining Room | Main | 3.62' × 2.98' | hardwood floor, wainscoting, leaded glass |
| Recreation | Lower | 5.6' × 3.09' | finished, above grade window, broadloom |
| Living Room | Main | 4.12' × 3.95' | fireplace, moulded ceiling, leaded glass |
| Utility Room | Lower | 4.4' × 3.55' | B/I Shelves |
| Bedroom 2 | Main | 3.25' × 2.77' | Hardwood Floor |
Sold prices, price changes, and listing history are available to signed-in members under real-estate board (VOW) rules.