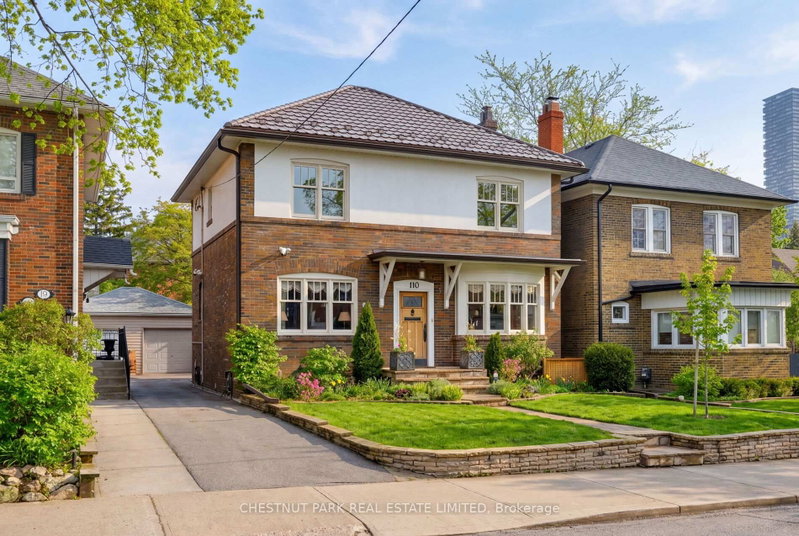
Listed : $2,250,000
Today
110 Hillsdale Avenue, Toronto
4
3
1


Yonge-Eglinton, Toronto, ON M4R 1E6
These are the listing’s recurring costs before any mortgage. Enter your own mortgage rate in the calculator below to estimate the monthly payment — we don’t assume a rate for you.
Excludes utilities, home insurance, repairs & upkeep, closing & financing-specific costs. Estimate only — not a loan offer or appraisal.
Ideally Located In The Heart Of Midtown Toronto, This Spacious And Versatile Home Is Just Steps From The Vibrant Yonge & Eglinton Neighbourhood, Offering Convenient Access To Transit, Shops, Restaurants, Parks, And Everyday Amenities. Currently Configured As A Duplex, This Home Offers Excellent Flexibility For Investors And End-Users Alike, And Can Also Be Easily Converted Back To A Single-Family ...
| Room | Level | Size | Features |
|---|---|---|---|
| Living Room | Second | 4.56' × 4.1' | hardwood floor, fireplace, window |
| Dining Room | Second | 2.73' × 2.44' | hardwood floor, window, pot lights |
| Dining Room | Main | 2.16' × 2.43' | hardwood floor, pot lights, window |
| Office | Second | 3.17' × 3.92' | hardwood floor, juliette balcony, french doors |
| Bedroom | Main | 3.03' × 3.12' | closet, hardwood floor, window |
| Bedroom | Main | 3.33' × 3.12' | closet, hardwood floor, window |
| Living Room | Main | 3.3' × 5.23' | hardwood floor, fireplace, window |
| Kitchen | Second | 3.12' × 2.38' | tile floor, pot lights, window |
| Office | Main | 3.17' × 2.9' | walk-out, hardwood floor, sliding doors |
| Bedroom | Second | 3.72' × 3.38' | pot lights, hardwood floor, window |
| Bedroom | Second | 3.11' × 3.32' | pot lights, hardwood floor, window |
| Kitchen | Main | 3.32' × 2.99' | hardwood floor, pot lights, window |
Estimate only — not a mortgage quote, pre-approval or lending offer. Term, interest rate and down payment are assumptions you can adjust. The figure excludes CMHC/mortgage-default insurance, closing costs, utilities and other expenses, and does not reflect any specific lender. Confirm real numbers with a licensed mortgage professional.
* Source: Calculation formula is compiled by Homsy.ca. This is for educational use only.
Sold prices, price changes, and listing history are available to signed-in members under real-estate board (VOW) rules.