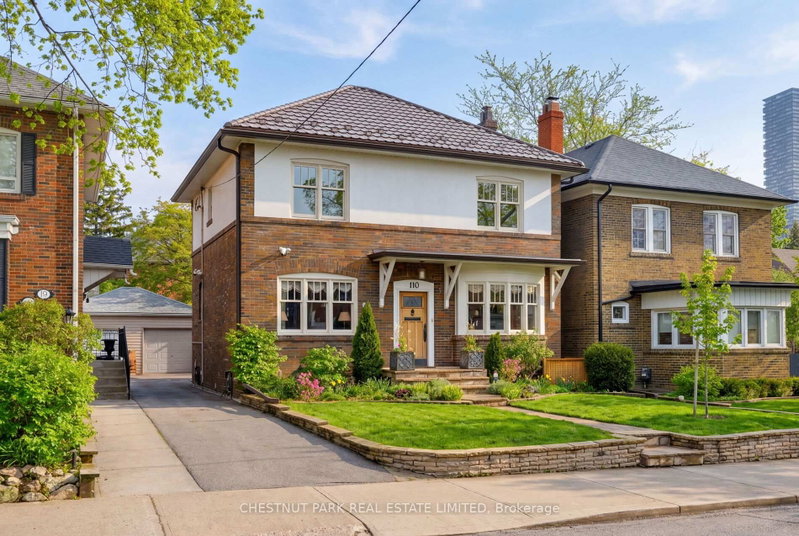
Listed : $2,250,000
Today
110 Hillsdale Avenue, Toronto
4
3
1

Yonge-Eglinton, Toronto, ON M5P 2G3
These are the listing’s recurring costs before any mortgage. Enter your own mortgage rate in the calculator below to estimate the monthly payment — we don’t assume a rate for you.
Excludes utilities, home insurance, repairs & upkeep, closing & financing-specific costs. Estimate only — not a loan offer or appraisal.
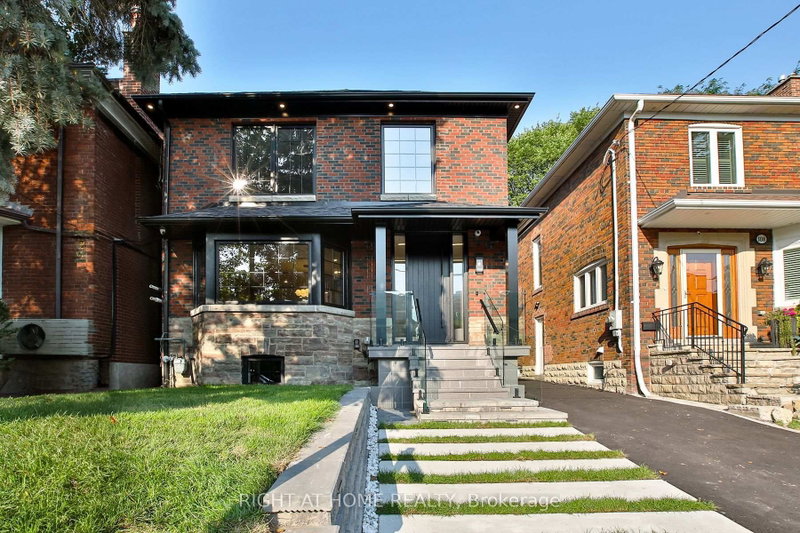
Welcome to 106 Eastbourne Ave. Set in the famed Chaplin Estates neighborhood on one of the most desired streets. Imagine stepping out for morning coffee, artisan dining, and boutique wellness, then returning home to a quiet urban sanctuary designed for effortless family living. Set on a picture-perfect, deep 30 x 130 ft lot, this newly renovated, completely turn-key residence is where modern elega...
| Room | Level | Size | Features |
|---|---|---|---|
| Living Room | Main | 5.76' × 4.75' | walk-out, large window, b/i bookcase |
| Kitchen | Main | 6.44' × 5.61' | centre island, b/i appliances, custom backsplash |
| Recreation | Basement | 5.52' × 5.13' | b/i bar, carpet free, wet bar |
| Foyer | Main | 2.55' × 3.03' | b/i closet, large window, tile floor |
| Bedroom | Second | 5.83' × 3.75' | 6 pc ensuite, walk-out, b/i closet |
| Bedroom 2 | Basement | 2.83' × 3.91' | 4 pc ensuite, above grade window, b/i closet |
| Bedroom 4 | Second | 2.93' × 3.43' | 5 pc ensuite, b/i closet, hardwood floor |
| Dining Room | Main | 5.85' × 5.4' | bay window, hardwood floor, b/i bar |
| Bedroom 2 | Second | 3.25' × 4.75' | walk-in closet(s), 4 pc ensuite, large window |
| Laundry | Second | 1.69' × 0.84' | -- |
| Bedroom 3 | Second | 3.09' × 4.39' | 5 pc ensuite, b/i closet, hardwood floor |
| Bedroom | Basement | 5.1' × 3.91' | 4 pc ensuite, above grade window |
Estimate only — not a mortgage quote, pre-approval or lending offer. Term, interest rate and down payment are assumptions you can adjust. The figure excludes CMHC/mortgage-default insurance, closing costs, utilities and other expenses, and does not reflect any specific lender. Confirm real numbers with a licensed mortgage professional.
* Source: Calculation formula is compiled by Homsy.ca. This is for educational use only.
Sold prices, price changes, and listing history are available to signed-in members under real-estate board (VOW) rules.