Listed : $4,488,000
Today
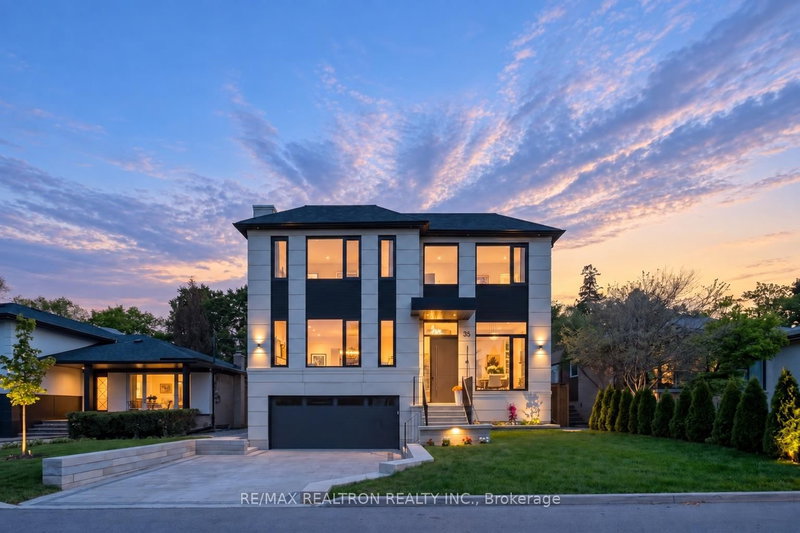
35 Foxwarren Drive, Toronto
4
6
2


Bayview Village, Toronto, ON M2K 1R7
These are the listing’s recurring costs before any mortgage. Enter your own mortgage rate in the calculator below to estimate the monthly payment — we don’t assume a rate for you.
Excludes utilities, home insurance, repairs & upkeep, closing & financing-specific costs. Estimate only — not a loan offer or appraisal.
Rare-find!! Bayview Village! Premium ~70ft frontage! 4+1 Bedrooms & 3 Bathrooms! Luxury Kitchen with Sub-Zero Fridge & Viking Gas Cooktop, Oven & Built-in Microwave + Granite Countertop! Top Rated Schools Including Earl Haig Secondary School! Steps to Bayview Village Shopping Centre + Bessarion & Leslie TTC Subway Stations! Open concept living & dining room with fireplace, primary bedroom with his...
| Room | Level | Size | Features |
|---|---|---|---|
| Recreation | Basement | 6.74' × 5.95' | open concept, pot lights |
| Primary Bedroom | Second | 4.71' × 3.2' | 3 pc ensuite, his and hers closets, hardwood floor |
| Bedroom 3 | Second | 3.21' × 3.0' | closet, large window, hardwood floor |
| Dining Room | Main | 3.26' × 2.73' | combined w/living, open concept, hardwood floor |
| Bedroom 4 | Second | 3.22' × 2.79' | closet, large window, hardwood floor |
| Bedroom 2 | Second | 3.55' × 3.02' | closet, large window, hardwood floor |
| Living Room | Main | 6.83' × 3.33' | combined w/dining, bay window, hardwood floor |
| Kitchen | Main | 5.44' × 2.93' | modern kitchen, granite counters, centre island |
| Bedroom | Basement | 3.27' × 3.92' | above grade window, separate room |
Estimate only — not a mortgage quote, pre-approval or lending offer. Term, interest rate and down payment are assumptions you can adjust. The figure excludes CMHC/mortgage-default insurance, closing costs, utilities and other expenses, and does not reflect any specific lender. Confirm real numbers with a licensed mortgage professional.
* Source: Calculation formula is compiled by Homsy.ca. This is for educational use only.
Sold prices, price changes, and listing history are available to signed-in members under real-estate board (VOW) rules.