
Listed : $12,000
12 days ago
241 Poplar Plains Street, Toronto
4
4
1


Casa Loma, Toronto, ON M4V 1A1
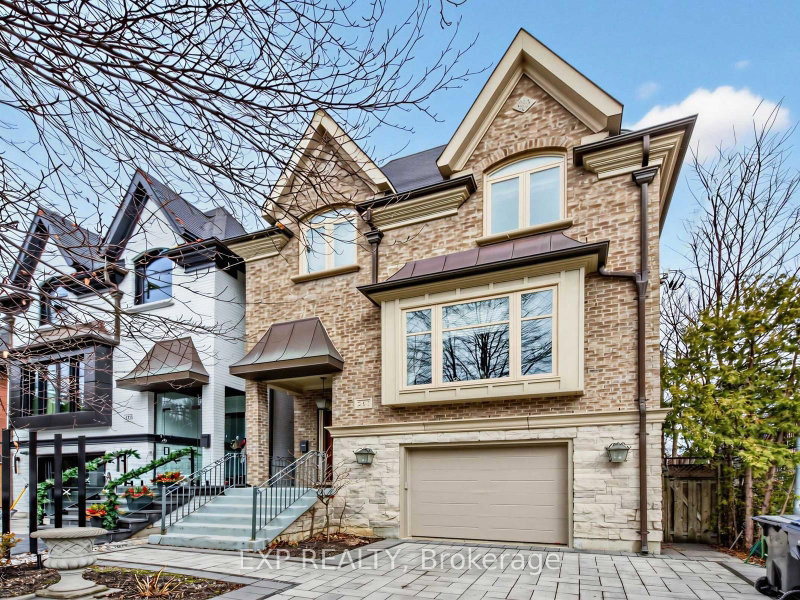
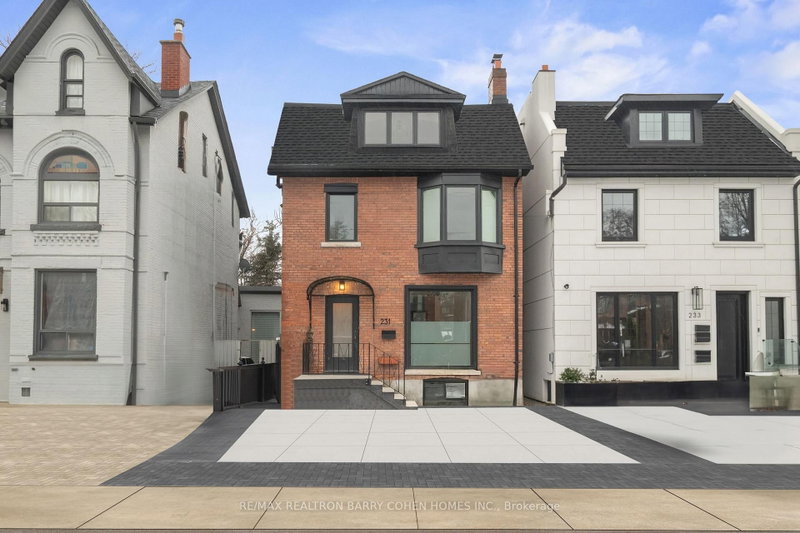
Experience Luxury Living In This Beautifully Renovated Three-Storey Residence In The Heart Of Prestigious Summerhill, Just Steps From The Shops, Cafés, And Restaurants Along Avenue Road. This Bright And Spacious Home Features Engineered White Oak Hardwood Floors, Italian Porcelain Tile, And Designer Finishes Throughout. The Main Floor Offers Elegant Living And Dining Spaces, A Cozy Fireplace, And ...
| Room | Level | Size | Features |
|---|---|---|---|
| Family Room | Second | 6.07' × 4.07' | fireplace, overlooks frontyard, hardwood floor |
| Foyer | Main | 4.29' × 1.84' | porcelain floor, b/i closet, closet organizers |
| Bedroom 2 | Second | 4.24' × 2.89' | walk-out, hardwood floor, closet |
| Primary Bedroom | Third | 4.11' × 4.1' | 3 pc ensuite, walk-in closet(s), hardwood floor |
| Kitchen | Main | 4.15' × 2.86' | centre island, stainless steel appl, backsplash |
| Bedroom 3 | Third | 6.07' × 3.54' | double closet, hardwood floor, overlooks frontyard |
| Dining Room | Main | 4.51' × 3.2' | open concept, combined w/kitchen, hardwood floor |
| Living Room | Main | 5.56' × 3.71' | fireplace, hardwood floor, overlooks frontyard |
Sold prices, price changes, and listing history are available to signed-in members under real-estate board (VOW) rules.