
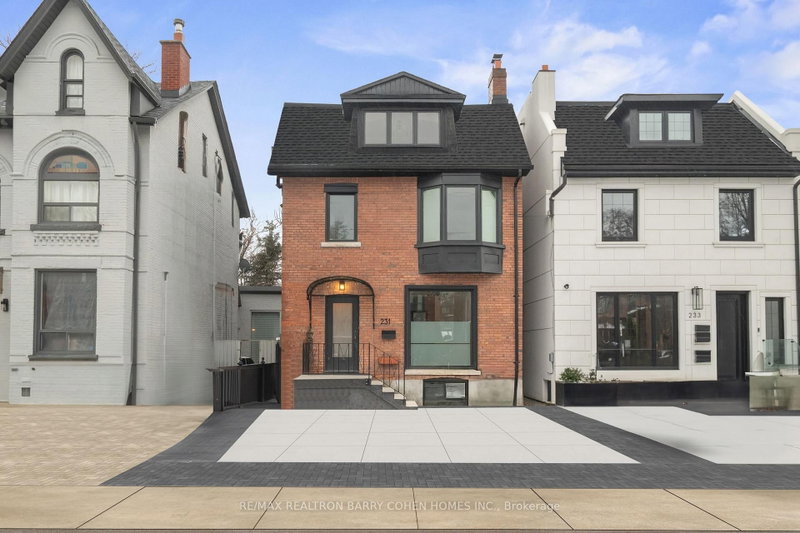
Listed : $9,750
2026-06-18
231 Macpherson Avenue, Toronto
4
5
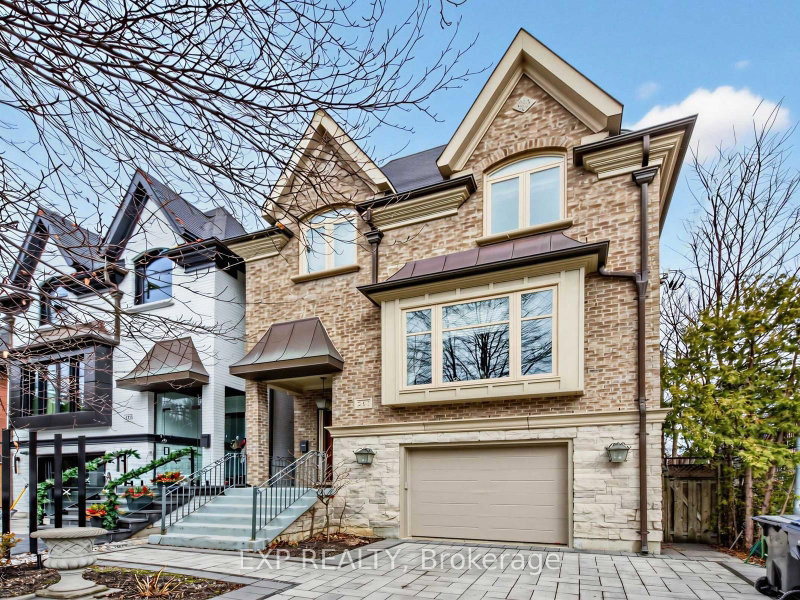
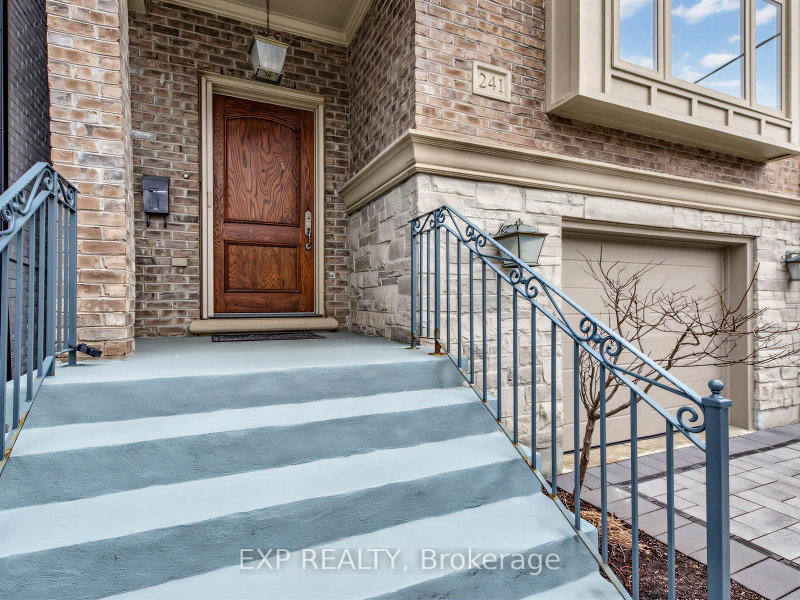
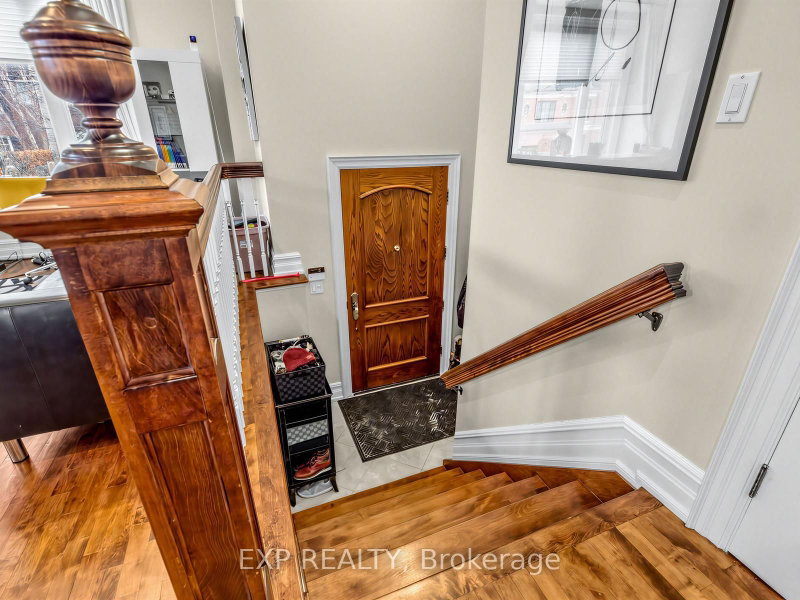
Casa Loma, Toronto, ON M4V 2N8
Nestled in the prestigious South Hill neighbourhood, this residence offers over 4,200 sq. ft. of beautifully designed living space, perfectly tailored for modern family living. With striking curb appeal, lush landscaping, and a timeless brick and stone exterior, the home immediately conveys elegance and warmth. Inside, thoughtfully designed formal and open-concept spaces create an effortless flow ...
| Room | Level | Size | Features |
|---|---|---|---|
| Bedroom 3 | Main | 3.45' × 3.2' | hardwood floor, double closet, window |
| Bedroom 2 | Second | 3.66' × 3.43' | hardwood floor, double closet, window |
| Kitchen | Main | 4.04' × 3.71' | centre island, open concept, stainless steel appl |
| Living Room | Main | 4.37' × 4.24' | gas fireplace, hardwood floor, large window |
| Family Room | Main | 6.65' × 3.81' | w/o to deck, open concept, gas fireplace |
| Primary Bedroom | Second | 4.95' × 4.75' | walk-in closet(s), 6 pc ensuite, hardwood floor |
| Bedroom 4 | Third | 9.59' × 3.48' | hardwood floor, double closet, w/o to deck |
| Breakfast | Main | 2.95' × 2.46' | hardwood floor, overlooks family, pot lights |
| Dining Room | Main | 5.08' × 4.11' | crown moulding, hardwood floor, overlooks living |
| Recreation | Lower | 6.12' × 5.94' | w/o to garden, heated floor, 4 pc bath |
Sold prices, price changes, and listing history are available to signed-in members under real-estate board (VOW) rules.