Listed : $3,988,000
3 days ago
139 Newton Drive, Toronto
4
7
2
Willowdale East, Toronto, ON M2N 3P5
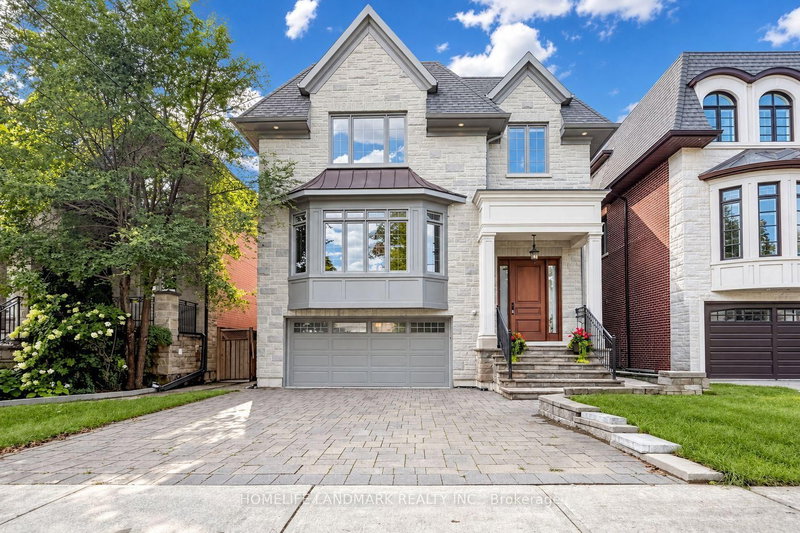
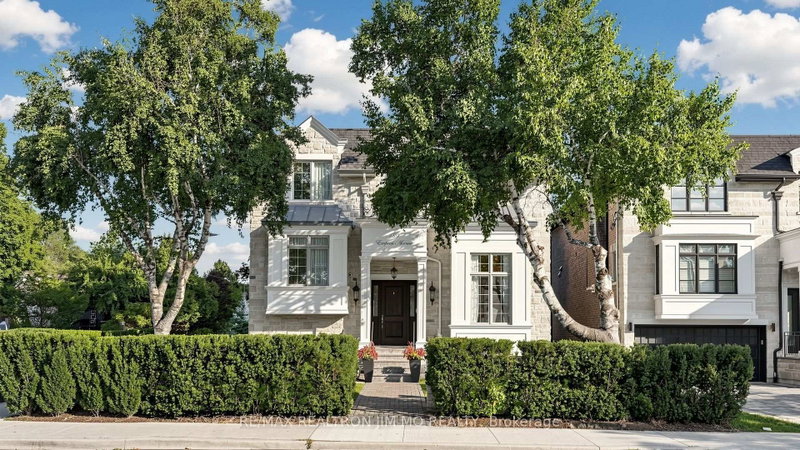
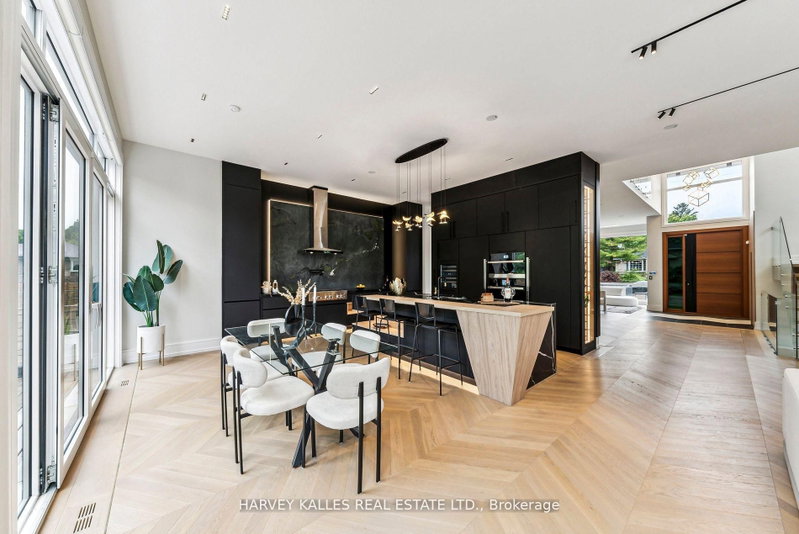
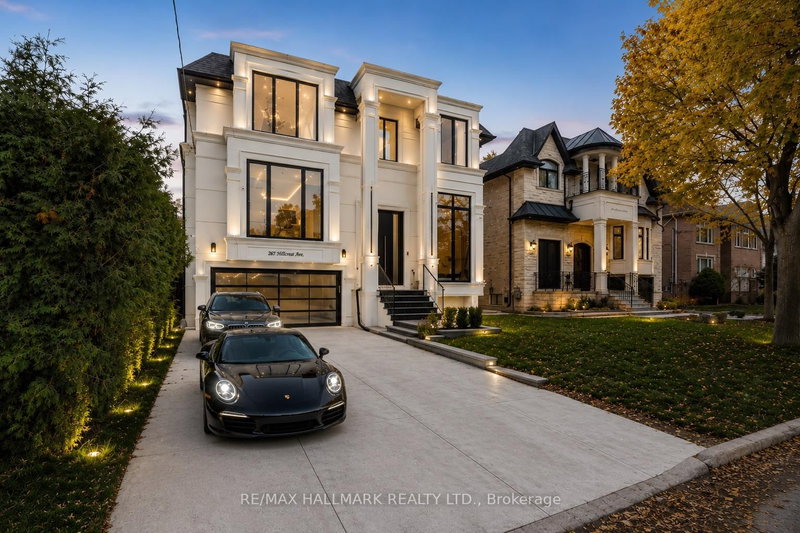
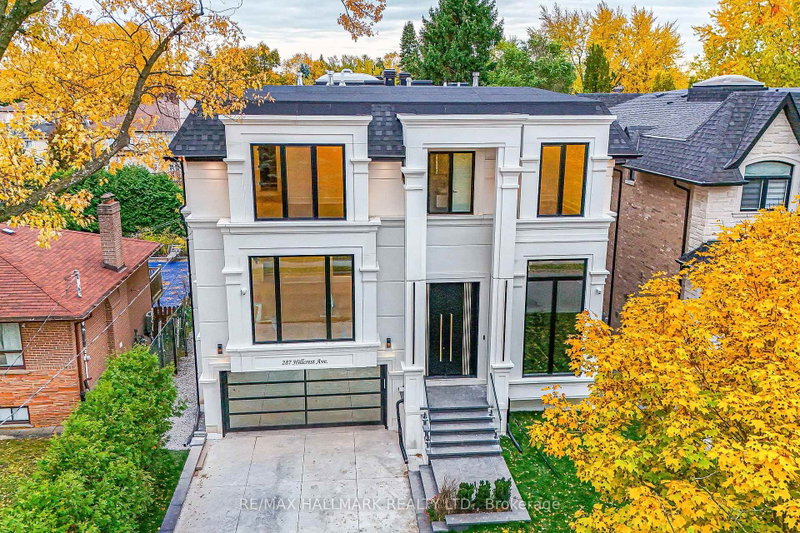
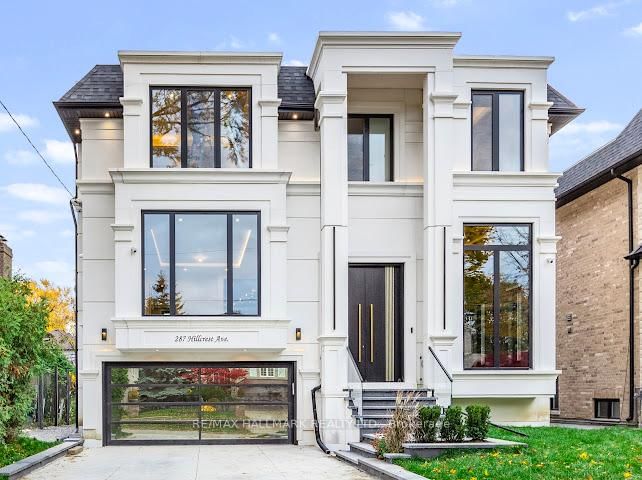
Nestled on one of North York's most prestigious streets in the heart of Willowdale East, this newly completed architectural masterpiece has been thoughtfully conceived by a celebrated architect and interior designer whose European training is reflected in every carefully curated detail. Beyond it's striking contemporary façade, the home unfolds with dramatic floor-to-ceiling aluminum windows featu...
Saved in this browser only — notes are private to you and do not appear on your other devices.
| Room | Level | Size | Features |
|---|---|---|---|
| Recreation | Lower | 7.1' × 5.7' | window floor to ceiling, hollywood kitchen, centre island |
| Kitchen | Main | 6.1' × 3.5' | b/i appliances, centre island, w/o to deck |
| Living Room | Main | 5.95' × 5.03' | gas fireplace, open concept, overlooks frontyard |
| Primary Bedroom | Second | 5.75' × 4.72' | 7 pc ensuite, walk-in closet(s), overlooks backyard |
| Bedroom 3 | Second | 4.06' × 3.56' | overlooks frontyard, walk-in closet(s), 3 pc bath |
| Bedroom 4 | Second | 5.02' × 4.63' | his and hers closets, 3 pc bath, picture window |
| Family Room | Main | 5.75' × 6.55' | overlooks backyard, window floor to ceiling, elevator |
| Dining Room | Main | 5.95' × 3.0' | dry bar, combined w/living, open stairs |
| Library | Main | 5.32' × 3.05' | overlooks frontyard, marble floor, window floor to ceiling |
| Bedroom 2 | Second | 3.56' × 3.2' | 4 pc bath, closet organizers, hardwood floor |
| Breakfast | Main | 5.89' × 4.0' | picture window, overlooks backyard, open concept |
| Laundry | Second | 3.42' × 2.94' | b/i appliances, linen closet, laundry sink |
Estimate only — not a mortgage quote, pre-approval or lending offer. Term, interest rate and down payment are assumptions you can adjust. The figure excludes CMHC/mortgage-default insurance, closing costs, utilities and other expenses, and does not reflect any specific lender. Confirm real numbers with a licensed mortgage professional.
* Source: Calculation formula is compiled by Homsy.ca. This is for educational use only.
Sold prices, price changes, and listing history are available to signed-in members under real-estate board (VOW) rules.