Listed : $3,600
Today
5 Mariner Terrace, Toronto
2
2
1
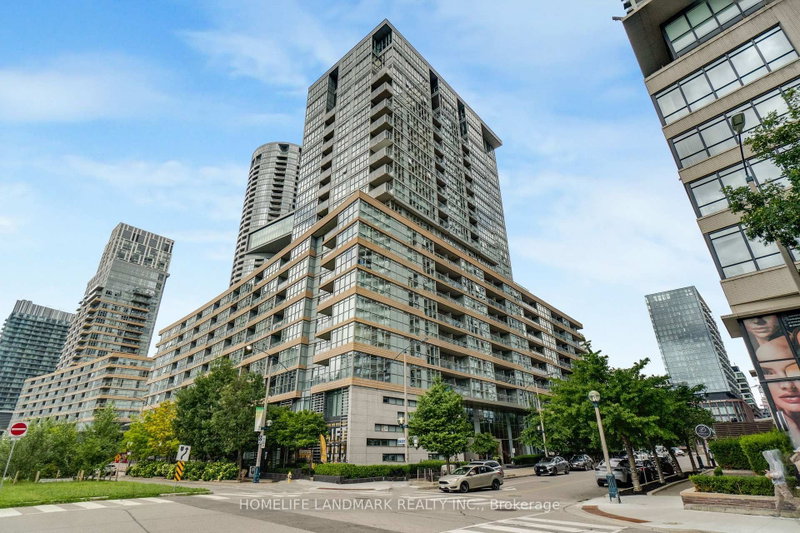
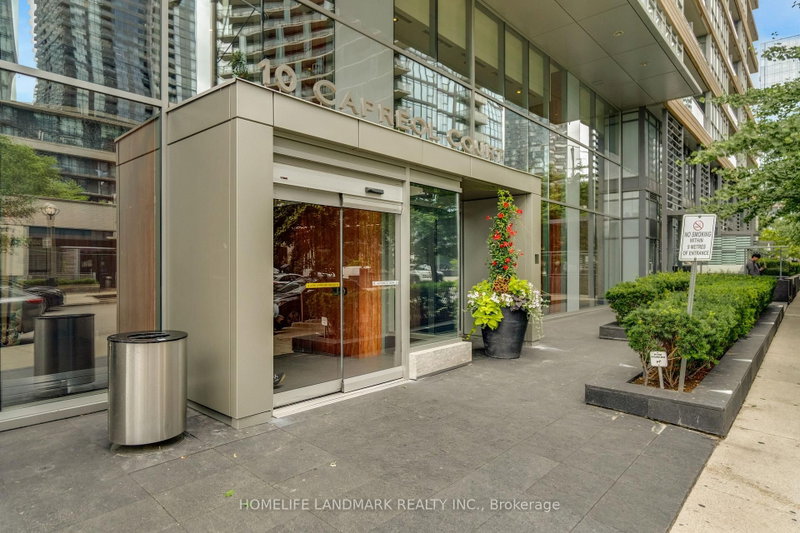

Waterfront Communities C1, Toronto, ON M5V 4A5
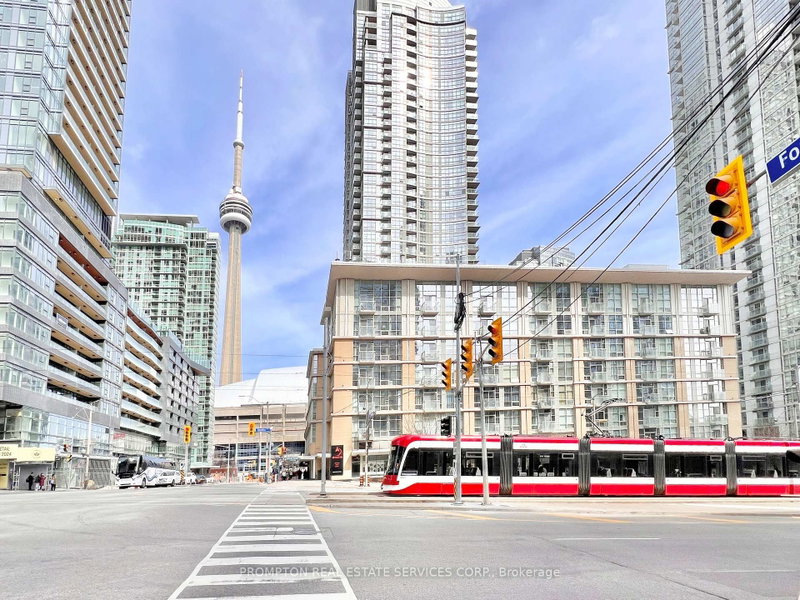
Bright south-facing suite in the sought-after Parade Condos at CityPlace. This well-designed unit features 2 bedrooms, 2 full bathrooms, a spacious den ideal for a home office or third bedroom, hardwood floors, floor-to-ceiling windows, and a modern kitchen with premium Miele appliances. Enjoy beautiful lake views from the private balcony. Exceptional building amenities include an indoor pool, fit...
Saved in this browser only — notes are private to you and do not appear on your other devices.
| Room | Level | Size | Features |
|---|---|---|---|
| Primary Bedroom | Ground | 3.22' × 2.99' | broadloom, large window, 3 pc ensuite |
| Bedroom 2 | Ground | 3.39' × 2.25' | broadloom, large window, large closet |
| Den | Ground | 3.28' × 2.47' | hardwood floor, networked, open concept |
| Dining Room | Ground | 2.98' × 2.77' | hardwood floor, open concept, overlooks living |
| Other | Ground | 3.01' × 1.46' | concrete floor, south view, overlook water |
| Kitchen | Ground | 3.0' × 1.81' | hardwood floor, stainless steel appl, custom backsplash |
| Living Room | Ground | 4.77' × 4.69' | hardwood floor, large window, overlooks dining |
| Foyer | Ground | 4.15' × 1.18' | hardwood floor, mirrored closet, open concept |
Sold prices, price changes, and listing history are available to signed-in members under real-estate board (VOW) rules.