Listed : $3,200
1 day ago
509 Beecroft Road, Toronto
2
2
1

Willowdale West, Toronto, ON M2N 6Z6
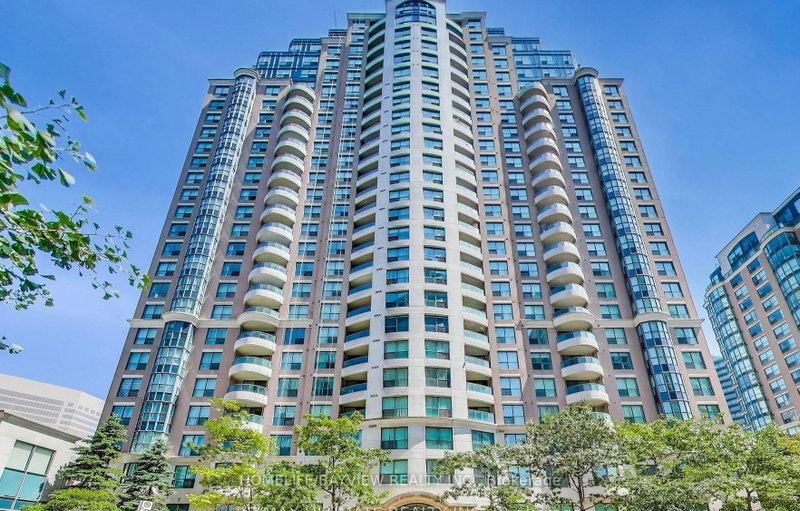
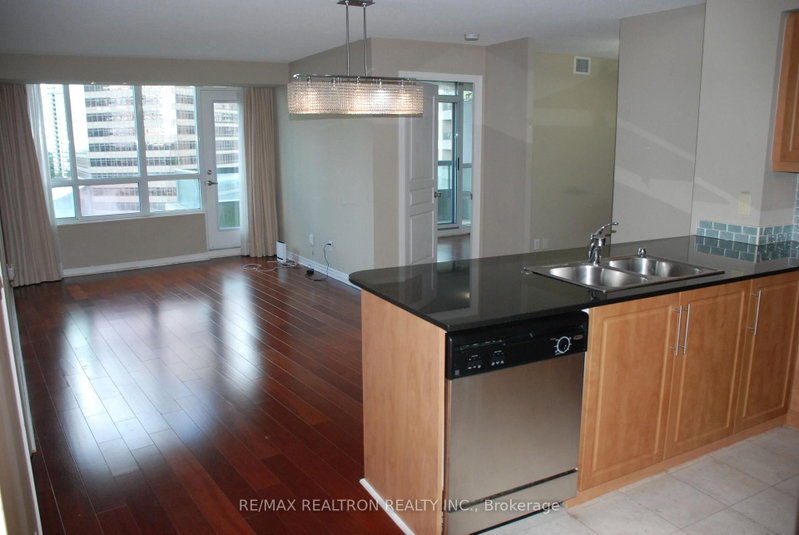
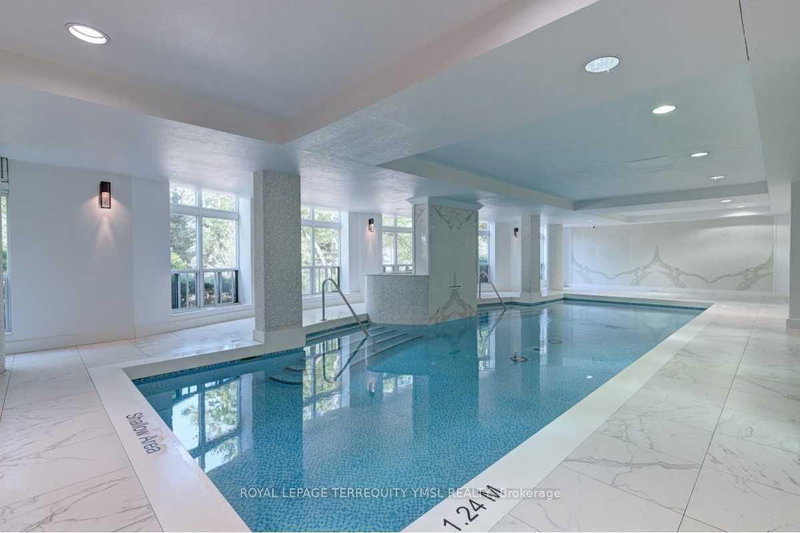
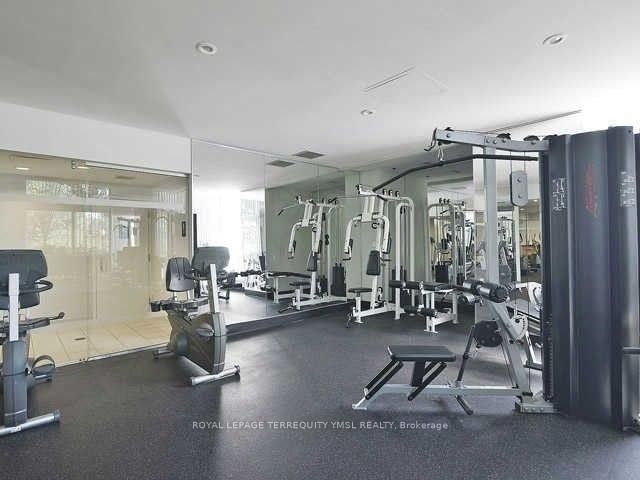
Welcome to Symphony Square in the prime Yonge and Finch neighborhood! This bright, west-facing 2-bedroom plus den, 2-full-bathroom unit offers approximately 852 sq. ft. of functional living space featuring expansive floor-to-ceiling windows, modern stainless steel kitchen appliances, sleek laminate flooring, and an open balcony with beautiful views. Perfect for a couple or small family, the home i...
| Room | Level | Size | Features |
|---|---|---|---|
| Bedroom 2 | Main | 3.26' × 2.56' | laminate, mirrored closet |
| Primary Bedroom | Main | 3.8' × 3.27' | laminate, double closet, 4 pc ensuite |
| Living Room | Main | 5.1' × 4.03' | laminate, west view, w/o to balcony |
| Living Room | Main | 5.1' × 4.03' | laminate, combined w/living, open concept |
| Den | Main | 3.05' × 2.75' | laminate, separate room, open concept |
| Kitchen | Main | 2.75' × 2.4' | tile floor, breakfast bar, stainless steel appl |
Sold prices, price changes, and listing history are available to signed-in members under real-estate board (VOW) rules.