Listed : $4,495,000
2026-07-06
38 Avenue Road, Toronto
3
5
2
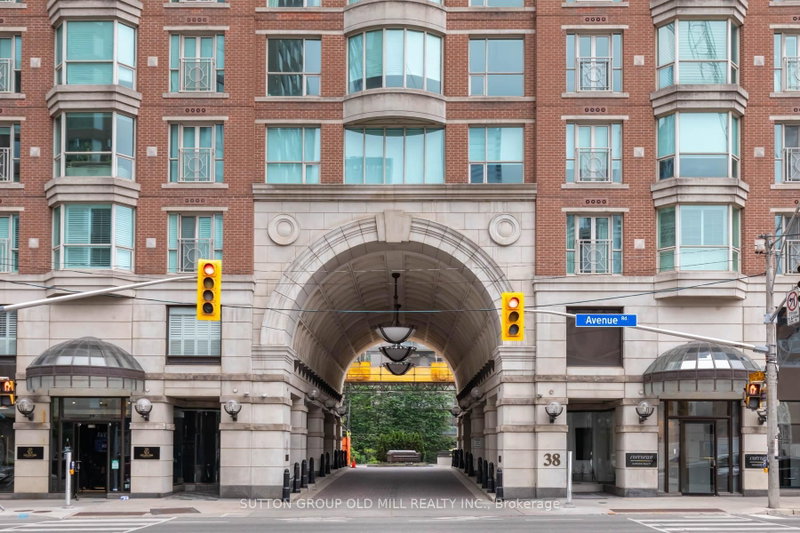


Annex, Toronto, ON M5R 2G2
These are the listing’s recurring costs before any mortgage. Enter your own mortgage rate in the calculator below to estimate the monthly payment — we don’t assume a rate for you.
Excludes utilities, home insurance, repairs & upkeep, closing & financing-specific costs. Estimate only — not a loan offer or appraisal.
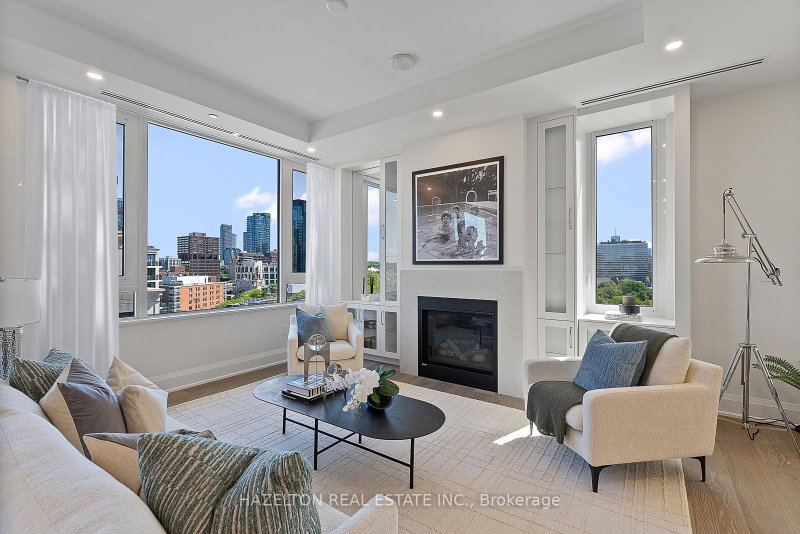
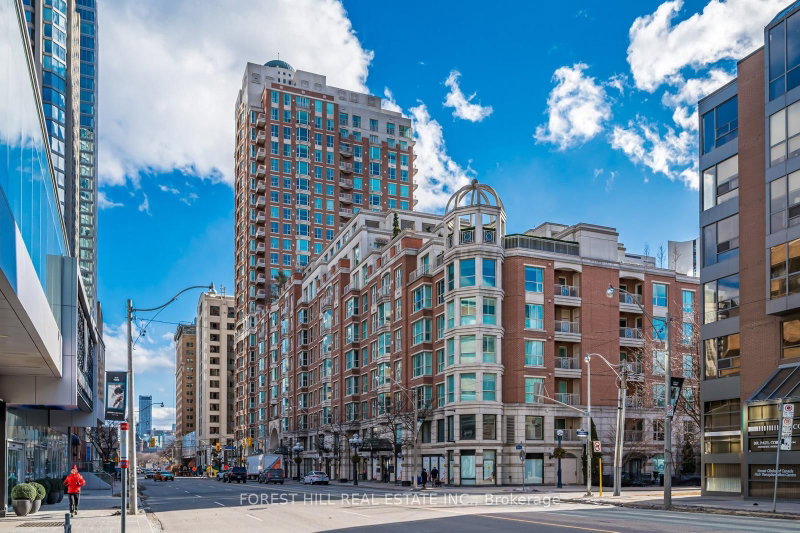
Join the residents of The Prince Arthur, nestled between Yorkville and The Annex, and experience the luxury of privacy with an attentive Concierge, valet parking and the delivery of packages to your suite in one of Toronto's most sought after locations. Enjoy the space (approx. 3,115 sq ft) combining quality traditional finishing and built-ins with a renovated modern kitchen featuring exquisite h...
| Room | Level | Size | Features |
|---|---|---|---|
| Dining Room | Main | 5.18' × 3.2' | formal rm, w/o to balcony, sw view |
| Living Room | Main | 7.9' × 4.62' | double doors, window floor to ceiling, west view |
| Sitting | Main | -- | 6 pc ensuite, combined w/primary, north view |
| Foyer | Main | 3.66' × 3.63' | large closet, double doors |
| Library | Main | 5.18' × 3.53' | b/i bookcase, california shutters, west view |
| Kitchen | Main | 6.3' × 3.24' | modern kitchen, eat-in kitchen, south view |
| Bedroom 2 | Main | 4.47' × 3.25' | 3 pc ensuite, w/o to balcony, nw view |
| Bedroom 3 | Main | 4.17' × 3.45' | 4 pc ensuite, large closet, sw view |
| Primary Bedroom | Main | 6.78' × 4.88' | broadloom, his and hers closets, north view |
Estimate only — not a mortgage quote, pre-approval or lending offer. Term, interest rate and down payment are assumptions you can adjust. The figure excludes CMHC/mortgage-default insurance, closing costs, utilities and other expenses, and does not reflect any specific lender. Confirm real numbers with a licensed mortgage professional.
* Source: Calculation formula is compiled by Homsy.ca. This is for educational use only.
Sold prices, price changes, and listing history are available to signed-in members under real-estate board (VOW) rules.