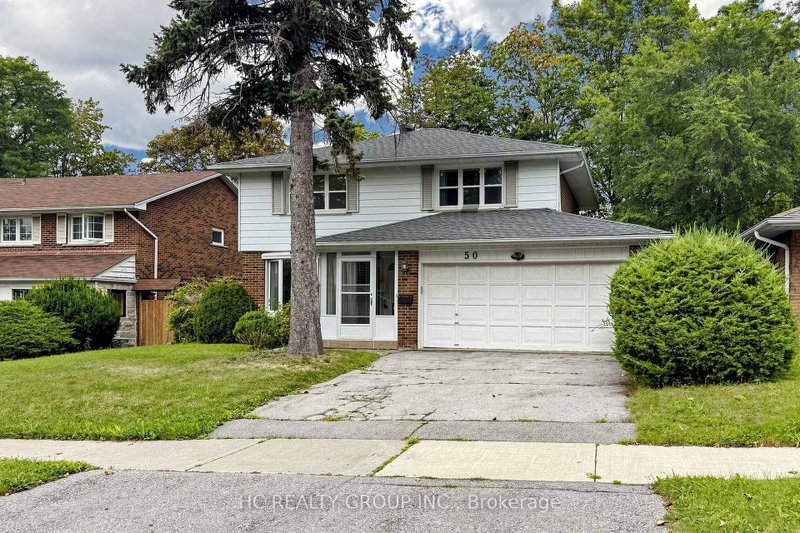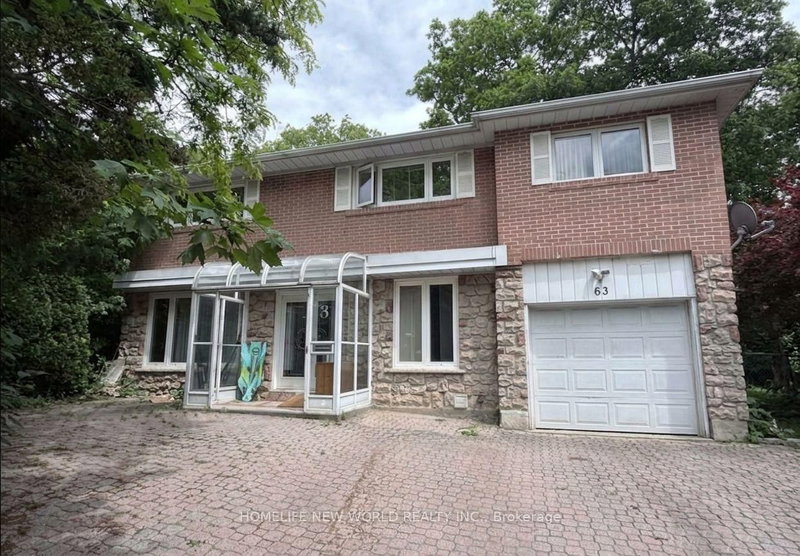
Listed : $3,800
1 day ago
63 Lehar Crescent, Toronto
4
4
1
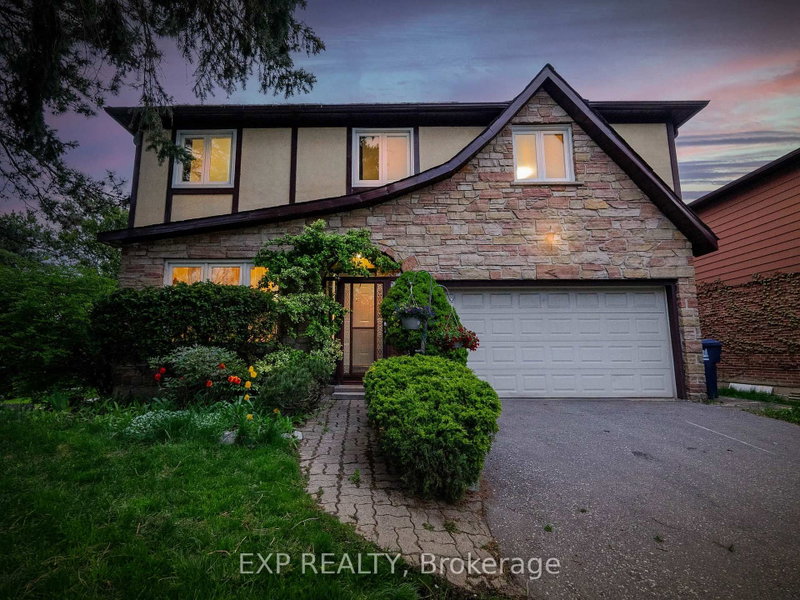
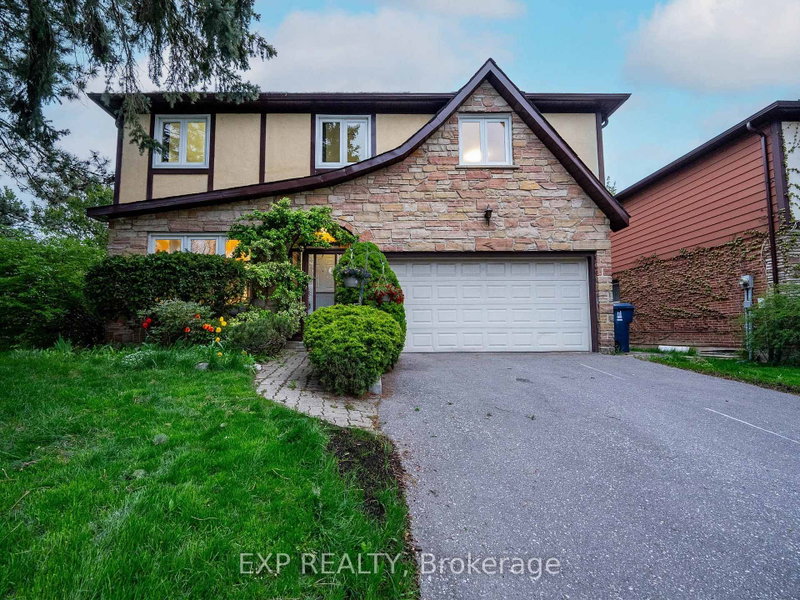

Hillcrest Village, Toronto, ON M2H 2C3
Nestled Amidst A Garden Sanctuary Adorned With Mature Trees, This Home Offers Unparalleled Tranquility. Situated On A *** Premium Corner Lot 65 Ft X 112.90 Ft *** As Per MPAC. Step Inside This Exceptional Residence Where Seamless Design And Functionality Harmonize Effortlessly. With Spacious 4+1 Bedrooms Featuring Hardwood Floors Throughout The Main And Second Floors, Every Corner Exudes Sophistic...
| Room | Level | Size | Features |
|---|---|---|---|
| Primary Bedroom | Second | 4.34' × 5.22' | hardwood floor, window, 4 pc ensuite |
| Study | Basement | 4.56' × 2.65' | broadloom, closet, above grade window |
| Breakfast | Main | 7.16' × 4.24' | ceramic floor, skylight, w/o to deck |
| Dining Room | Main | 3.52' × 3.25' | hardwood floor, moulded ceiling, combined w/dining |
| Bedroom 4 | Second | 4.3' × 4.44' | hardwood floor, window, closet |
| Kitchen | Main | 7.16' × 4.24' | ceramic floor, eat-in kitchen, granite counters |
| Bedroom 2 | Second | 3.18' × 3.21' | hardwood floor, window, closet |
| Family Room | Main | 3.13' × 4.66' | hardwood floor, fireplace, w/o to deck |
| Bedroom 3 | Second | 3.17' × 4.31' | hardwood floor, window, closet |
| Recreation | Basement | 3.38' × 6.8' | broadloom, wet bar, 3 pc bath |
| Living Room | Main | 3.52' × 4.5' | hardwood floor, open concept, combined w/dining |
Sold prices, price changes, and listing history are available to signed-in members under real-estate board (VOW) rules.