Listed : $4,300
11 days ago
194 Mcnicoll Avenue, Toronto
4
4
2

Hillcrest Village, Toronto, ON M2H 1J4
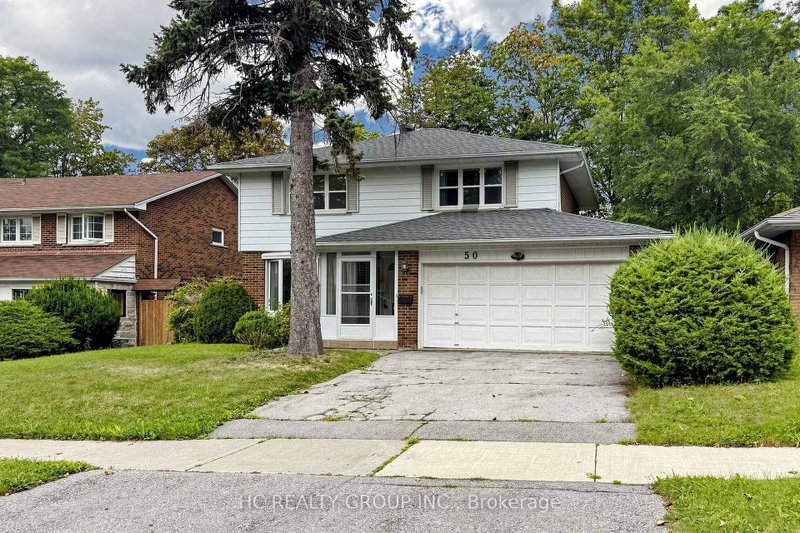
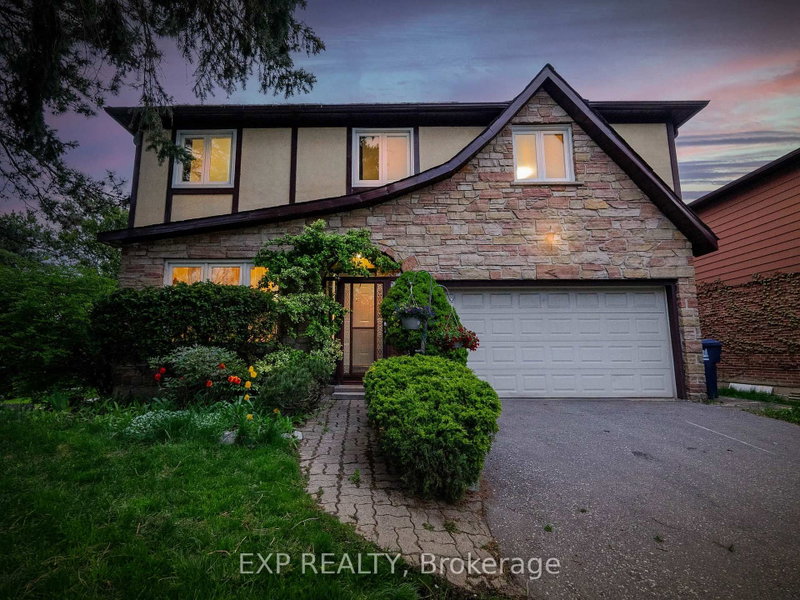
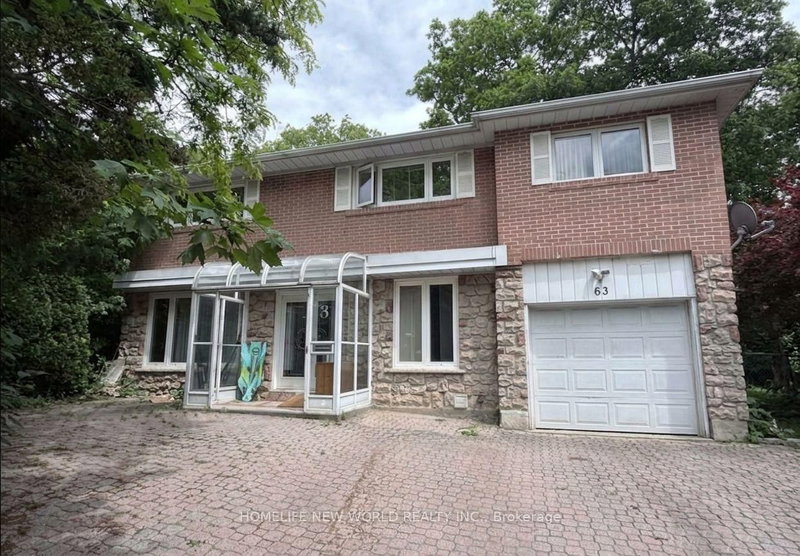
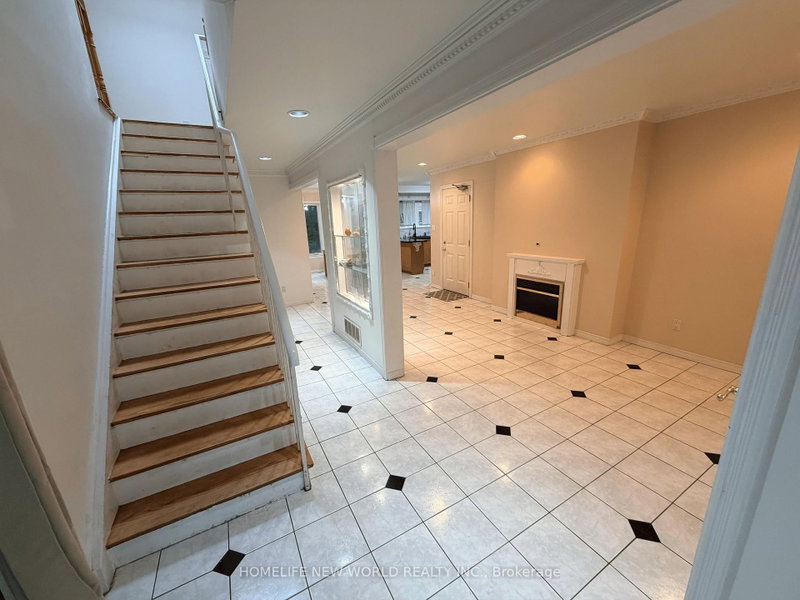
Very Spacious 2-Storey 4x bed, 4x bath home located In A Quiet Family-Friendly Neighbourhood. Bright And Functional Layout Featuring Skylight And Open Concept Living And Dining Areas Filled With Natural Light. Solarium with access to storage area. Modern Kitchen With Ample Cabinet Space. Sun-Filled Solarium Offers Additional Living Space Perfect For Relaxation Or Home Office.Generously Sized Bedro...
| Room | Level | Size | Features |
|---|---|---|---|
| Kitchen | Main | 4.51' × 2.61' | breakfast area, open concept, modern kitchen |
| Primary Bedroom | Second | 5.11' × 5.69' | 5 pc ensuite, hardwood floor, his and hers closets |
| Bedroom 4 | Second | 3.08' × 2.2' | hardwood floor, closet |
| Bedroom 3 | Second | 3.27' × 3.6' | hardwood floor, closet |
| Dining Room | Main | 7.79' × 3.18' | combined w/living, moulded ceiling, hardwood floor |
| Bedroom 2 | Second | 2.39' × 3.58' | hardwood floor, closet |
| Family Room | Main | 6.31' × 2.3' | fireplace, moulded ceiling, pot lights |
| Solarium | Main | 5.45' × 3.7' | -- |
| Living Room | Main | 7.79' × 3.18' | combined w/dining, moulded ceiling, hardwood floor |
Sold prices, price changes, and listing history are available to signed-in members under real-estate board (VOW) rules.