Listed : $1,438,000
16 days ago
61 Hobart Drive, Toronto
4
4
2
Don Valley Village, Toronto, ON M2J 1K6
These are the listing’s recurring costs before any mortgage. Enter your own mortgage rate in the calculator below to estimate the monthly payment — we don’t assume a rate for you.
Excludes utilities, home insurance, repairs & upkeep, closing & financing-specific costs. Estimate only — not a loan offer or appraisal.
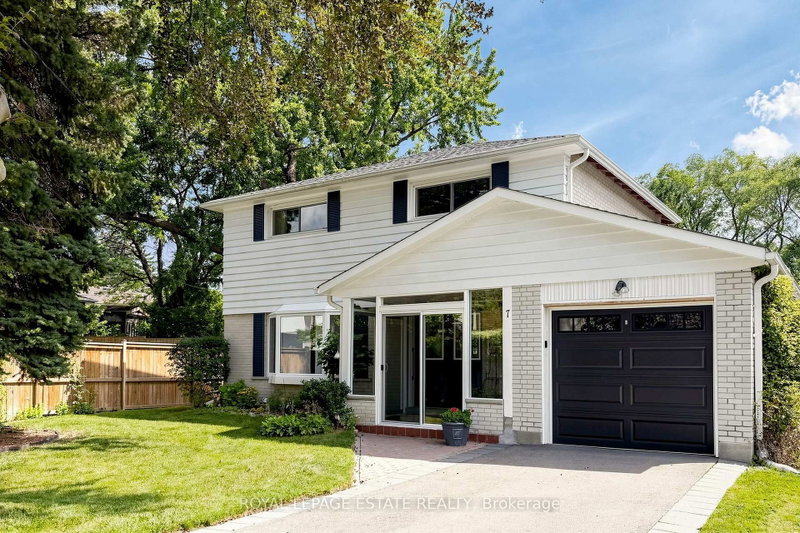
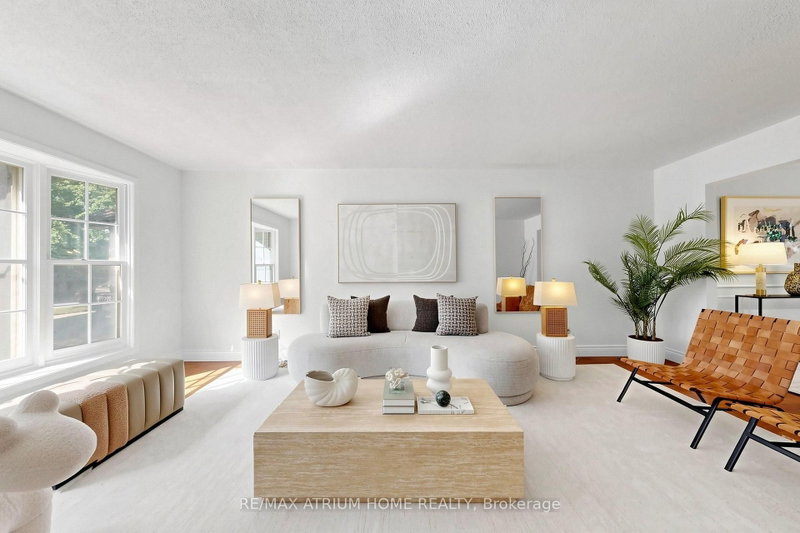
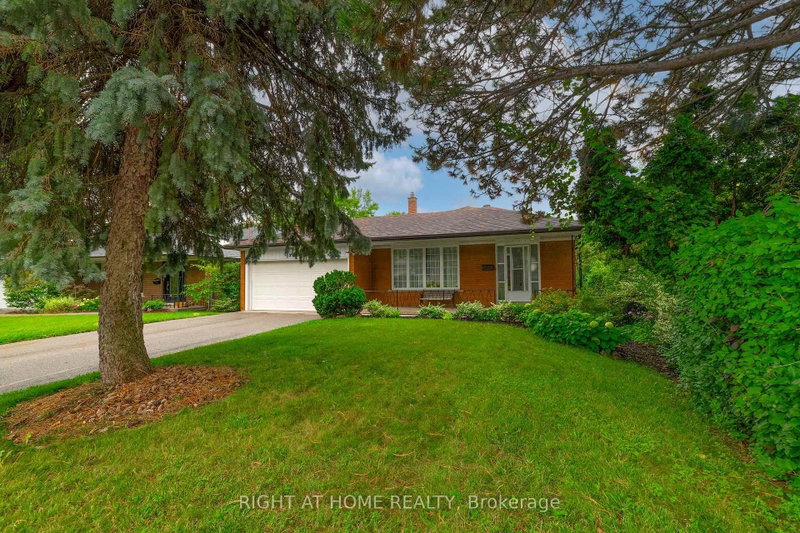
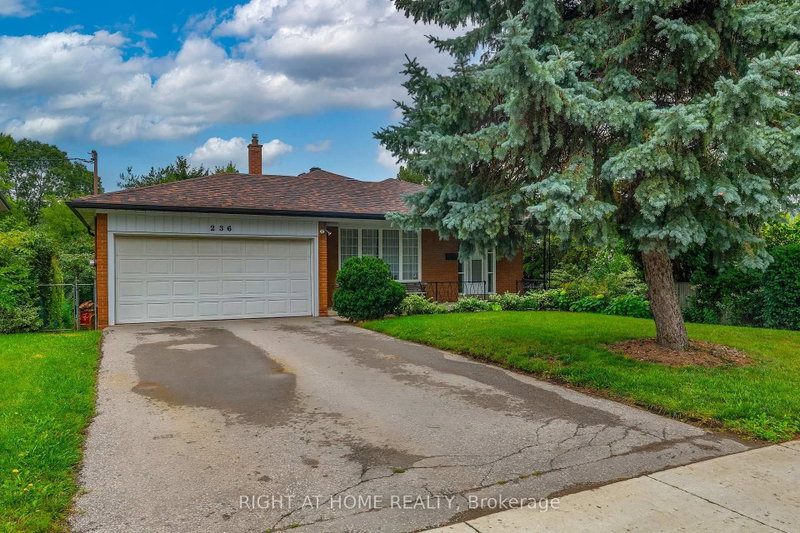
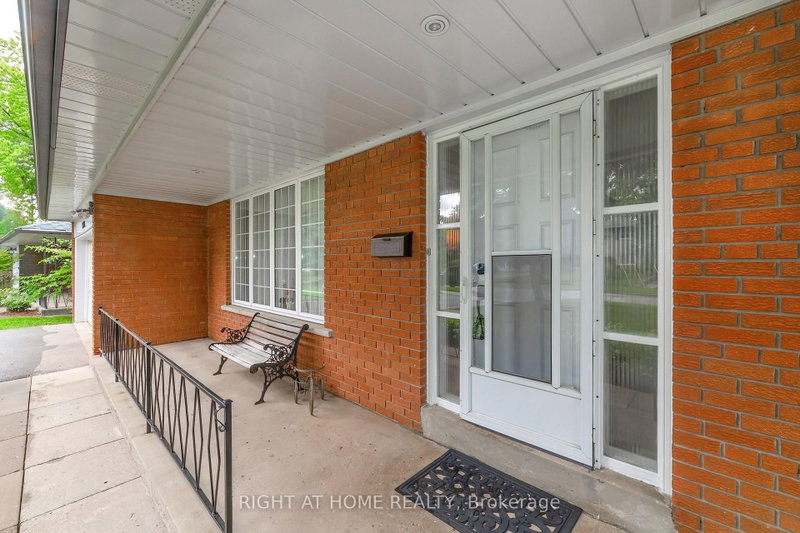
Welcome to this charming sun-filled brick home, ideally situated in a desirable family neighbourhood. Offering timeless curb appeal, comfortable layout and deep lot with plenty of outdoor private space. Generous lot provides exceptional potential for outdoor entertaining, gardening, play areas, or future possibilities. Abundant custom cabinets in eat-in kitchen with skylight. Renovated lower and ...
| Room | Level | Size | Features |
|---|---|---|---|
| Dining Room | Main | 3.97' × 2.79' | combined w/living, open concept, hardwood floor |
| Bedroom 3 | Second | 2.98' × 3.87' | closet, west view, hardwood floor |
| Bedroom 4 | Lower | 3.26' × 3.28' | closet, south view, hardwood floor |
| Family Room | Lower | 7.4' × 3.72' | walk-out, fireplace, hardwood floor |
| Bedroom 2 | Second | 3.26' × 3.26' | closet, south view, hardwood floor |
| Kitchen | Main | 3.31' × 5.04' | skylight, eat-in kitchen, tile floor |
| Living Room | Main | 4.35' × 3.88' | picture window, combined w/dining, hardwood floor |
| Primary Bedroom | Second | 4.27' × 3.87' | large closet, west view, hardwood floor |
| Laundry | Basement | 3.14' × 6.53' | window, closet, tile floor |
| Recreation | Basement | 4.65' × 6.64' | b/i shelves, window, laminate |
| Cold Room/Cantina | Basement | 7.48' × 1.28' | B/I Shelves |
Estimate only — not a mortgage quote, pre-approval or lending offer. Term, interest rate and down payment are assumptions you can adjust. The figure excludes CMHC/mortgage-default insurance, closing costs, utilities and other expenses, and does not reflect any specific lender. Confirm real numbers with a licensed mortgage professional.
* Source: Calculation formula is compiled by Homsy.ca. This is for educational use only.
Sold prices, price changes, and listing history are available to signed-in members under real-estate board (VOW) rules.