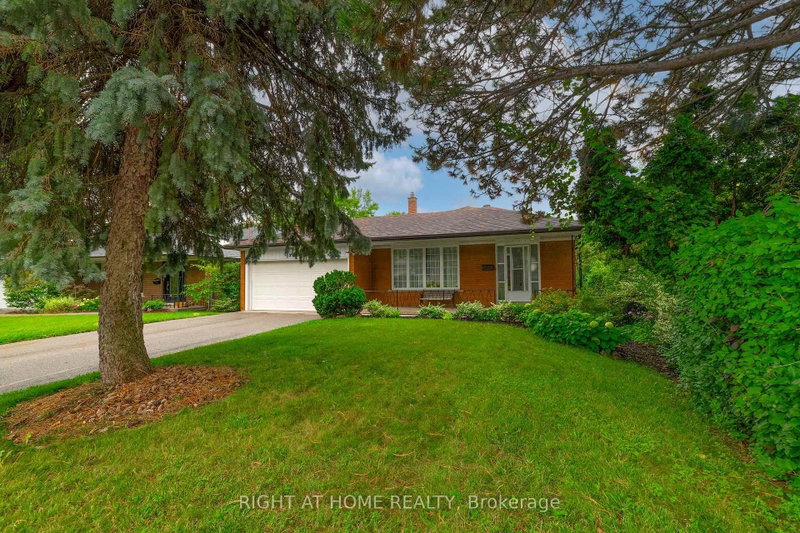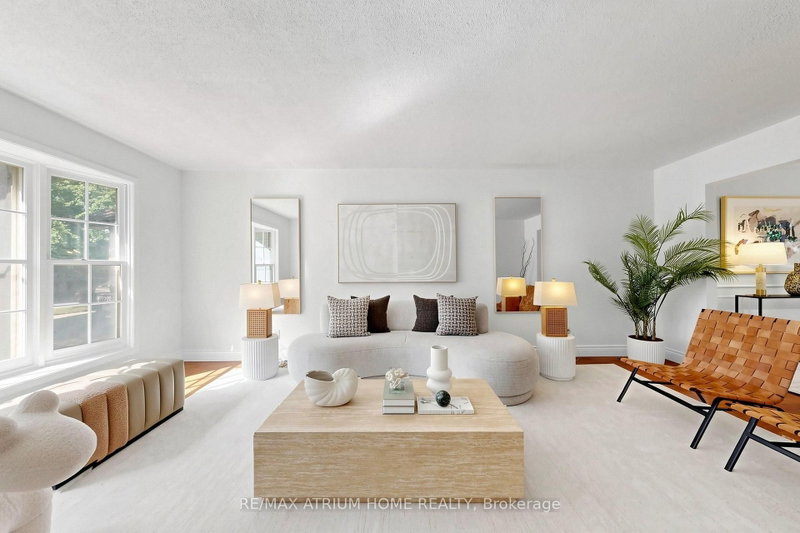
Listed : $1,438,000
16 days ago
61 Hobart Drive, Toronto
4
4
2
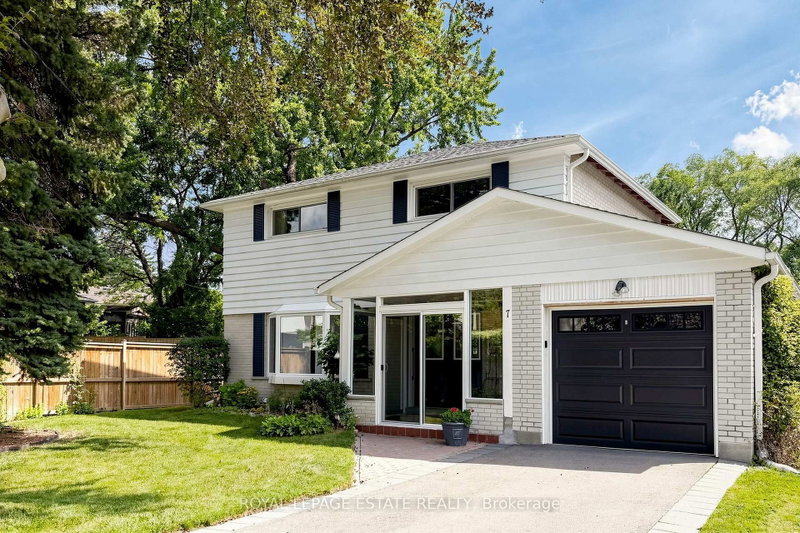
Don Valley Village, Toronto, ON M2J 1Y1
These are the listing’s recurring costs before any mortgage. Enter your own mortgage rate in the calculator below to estimate the monthly payment — we don’t assume a rate for you.
Excludes utilities, home insurance, repairs & upkeep, closing & financing-specific costs. Estimate only — not a loan offer or appraisal.
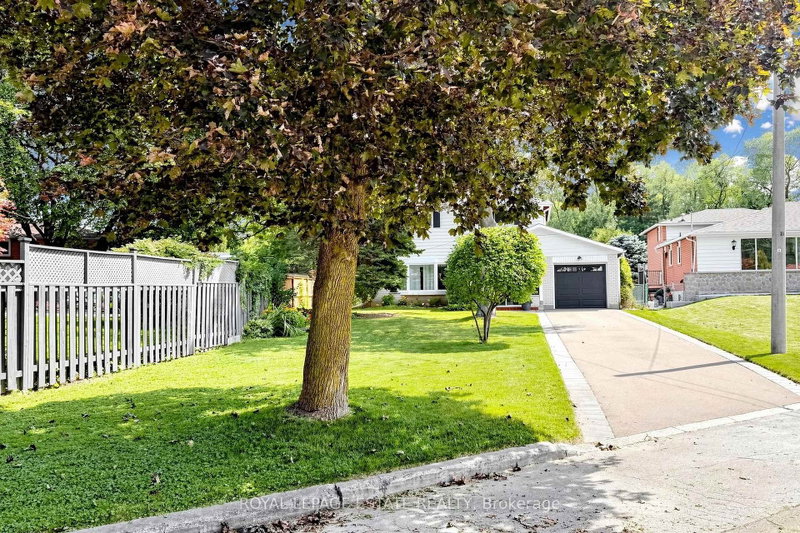
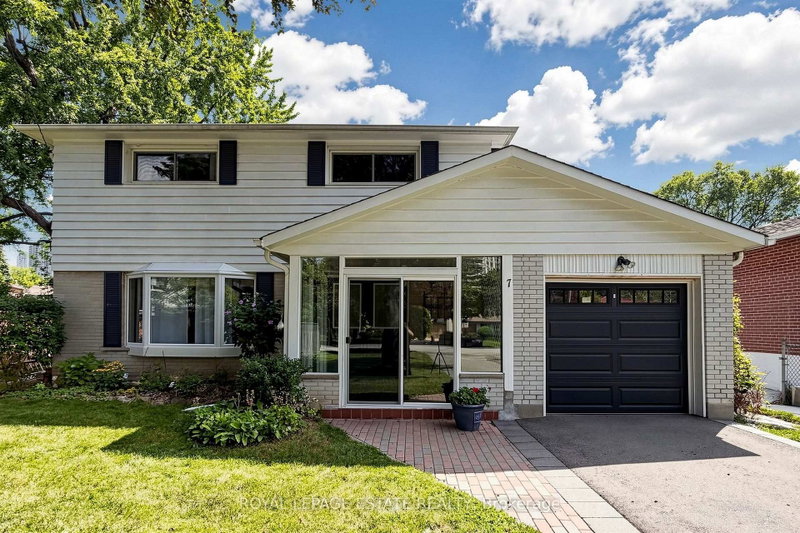
Have you been hoping for the perfect family home for a long time? 7 Longhope offers an optimal combination of space, charm and functionality to raise and grow a family in a highly desirable neighbourhood amongst top ranked schools. For sale for the very first time, this home has an impeccable record of exemplary family service. Lovingly maintained, this large home sits on an expansive lot in a tra...
| Room | Level | Size | Features |
|---|---|---|---|
| Laundry | Ground | 3.21' × 2.88' | separate room, side door, heated floor |
| Sunroom | Ground | 4.79' × 3.02' | walk-out, tile floor, overlooks backyard |
| Living Room | Basement | 5.52' × 3.32' | window, laminate, pot lights |
| Family Room | Ground | 4.82' × 3.57' | overlooks backyard, gas fireplace, tile floor |
| Kitchen | Ground | 3.75' × 3.39' | overlooks backyard, eat-in kitchen, b/i dishwasher |
| Kitchen | Basement | 2.29' × 1.98' | -- |
| Dining Room | Ground | 3.01' × 2.94' | Combined w/Living |
| Bedroom 2 | Second | 3.26' × 2.71' | hardwood floor, overlooks backyard, b/i closet |
| Bedroom 4 | Second | 3.24' × 2.65' | hardwood floor, b/i closet, overlooks frontyard |
| Furnace Room | Basement | 3.35' × 2.74' | -- |
| Bedroom | Second | 4.7' × 3.24' | hardwood floor, b/i closet, overlooks frontyard |
| Bedroom | Basement | 3.57' × 3.36' | window, laminate |
| Living Room | Ground | 5.22' × 3.75' | bay window, overlooks frontyard, combined w/dining |
| Bedroom 3 | Second | 3.28' × 2.55' | hardwood floor, overlooks backyard, b/i closet |
Estimate only — not a mortgage quote, pre-approval or lending offer. Term, interest rate and down payment are assumptions you can adjust. The figure excludes CMHC/mortgage-default insurance, closing costs, utilities and other expenses, and does not reflect any specific lender. Confirm real numbers with a licensed mortgage professional.
* Source: Calculation formula is compiled by Homsy.ca. This is for educational use only.
Sold prices, price changes, and listing history are available to signed-in members under real-estate board (VOW) rules.