Listed : $2,995
Today
15 David Salomon Drive, Toronto
3
2
1
Flemingdon Park, Toronto, ON M3C 0P1
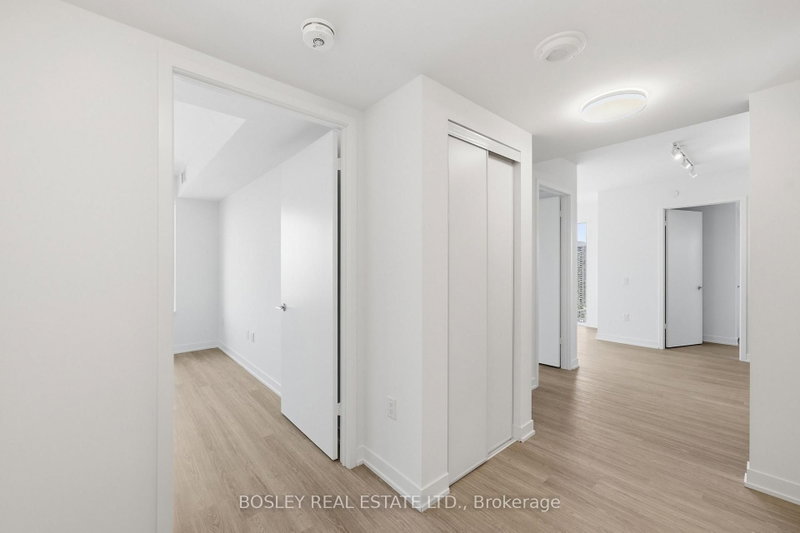
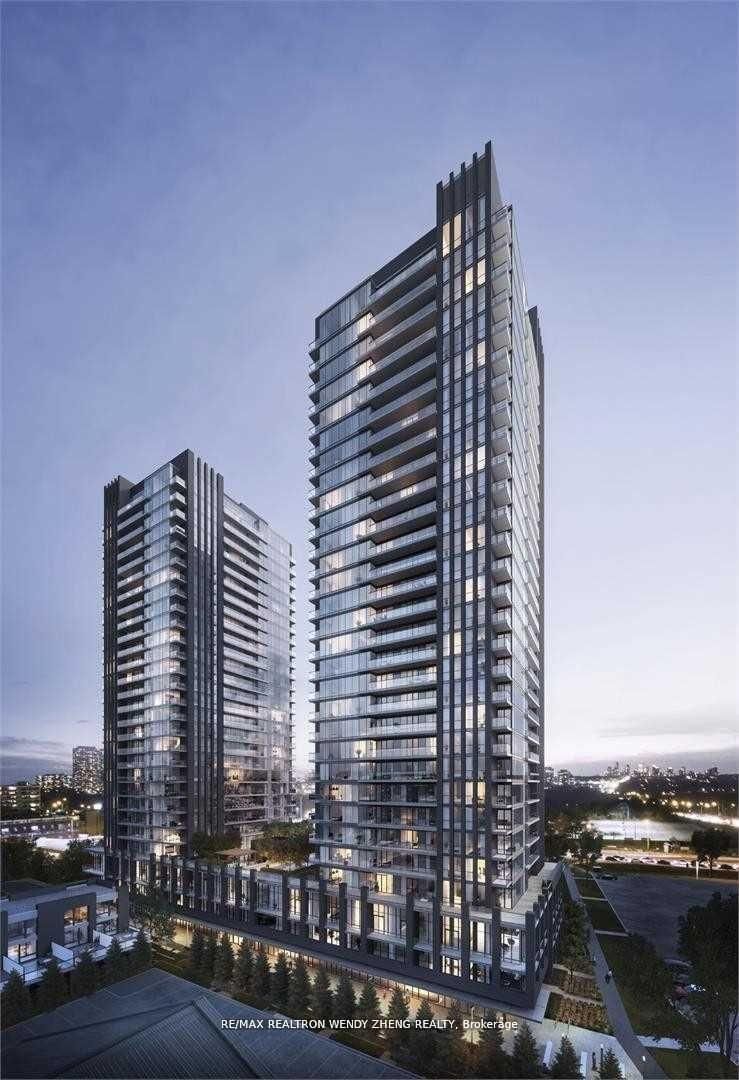
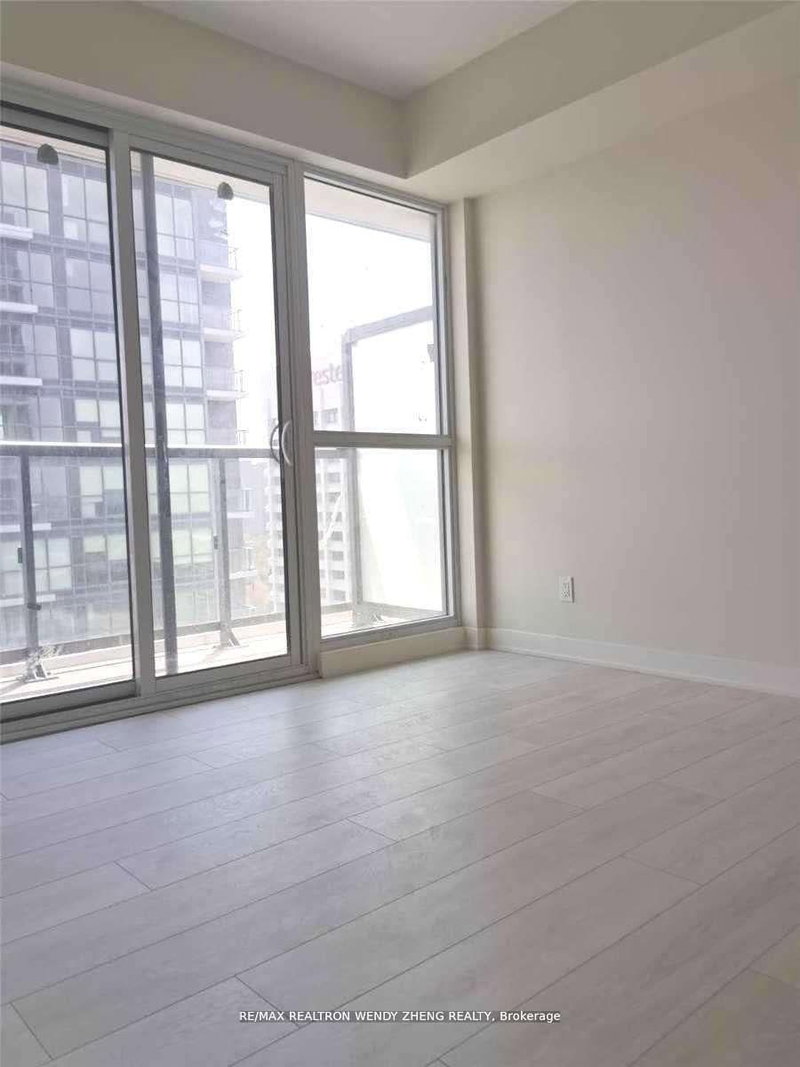
Newer 3 Brs, 2 Baths Suite Of Lindvest's Iconic Supersonic Condo At Don Mills/Eglinton! Preferably Sun Filled Southeastern Corner High Lvl Suite W/ Two Balconies Adding Over 1000 Sqf! Spacious & Practical Open Concept Layout W/ All Huge Windows, All Laminate Throughout, Modern Contrasting Cabinets W/ Stone Countertop & Stainless Steel Built-in Appliances In Kitchen, 3 Pcs Ensuite Master Br W/O To ...
| Room | Level | Size | Features |
|---|---|---|---|
| Kitchen | Flat | 6.58' × 4.39' | laminate, stone counters, backsplash |
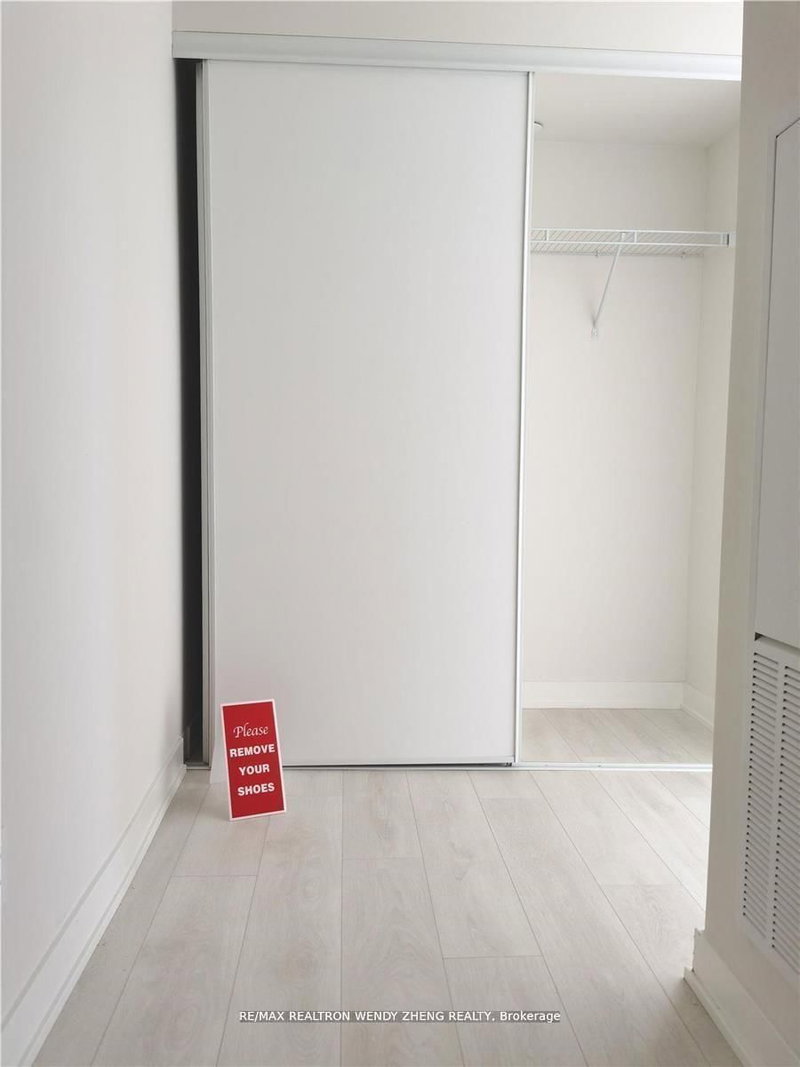
| Bedroom 3 | Flat | 2.64' × 2.59' | laminate, b/i closet, south view |
| Living Room | Flat | 6.58' × 4.39' | laminate, combined w/dining, open concept |
| Primary Bedroom | Flat | 3.38' × 2.9' | laminate, large closet, 3 pc ensuite |
| Dining Room | Flat | 6.58' × 4.39' | laminate, combined w/kitchen, w/o to balcony |
| Bedroom 2 | Flat | 2.77' × 2.59' | laminate, b/i closet, 4 pc bath |
Sold prices, price changes, and listing history are available to signed-in members under real-estate board (VOW) rules.