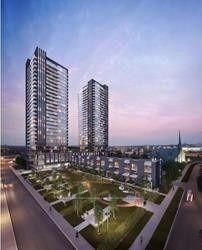
$2,99515 David Salomon
3 bed•2 bath•900-999 sqft

NEW


Unit 2302 - 15 David Salomon Drive
Flemingdon Park, Toronto, ON M3C 0T2
$2,995 /mo
3Bedrooms
2Bathrooms
900-999Sqft
1Parking
Listed today1 day on marketMLS®: C13746972Lease
RentalCondo
FurnishedUnfurnished
Parking1
LockerOwned
Utilities included:Parking · Building insurance
Description
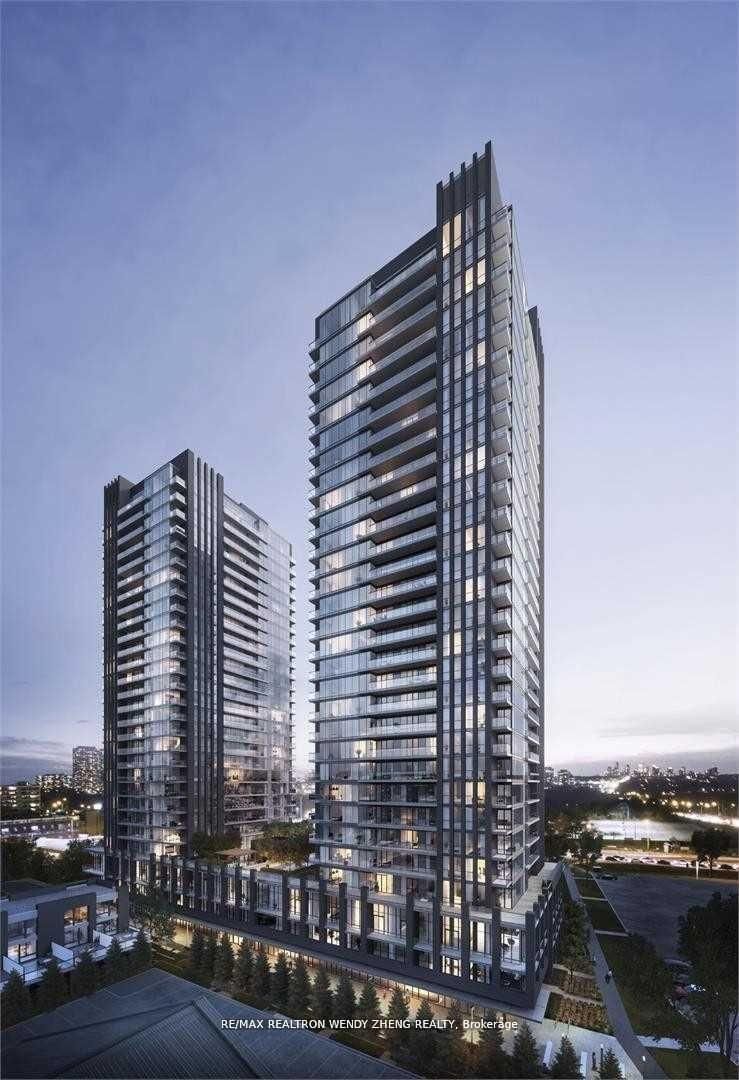
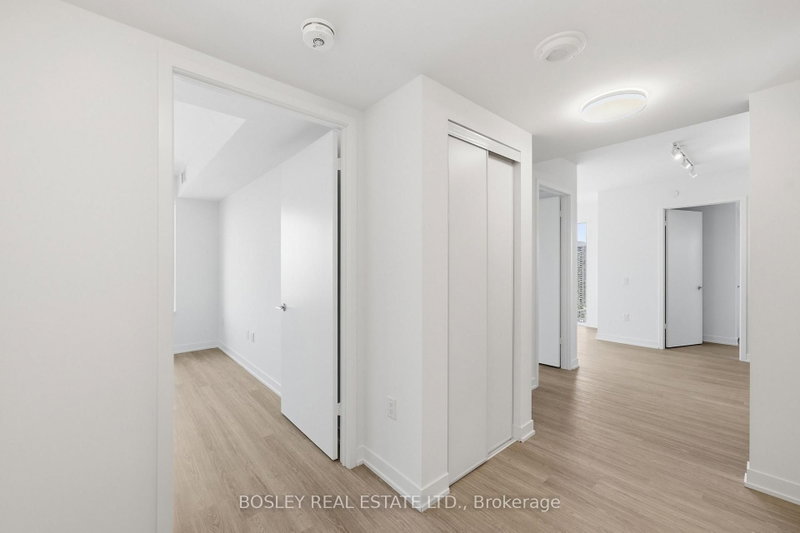
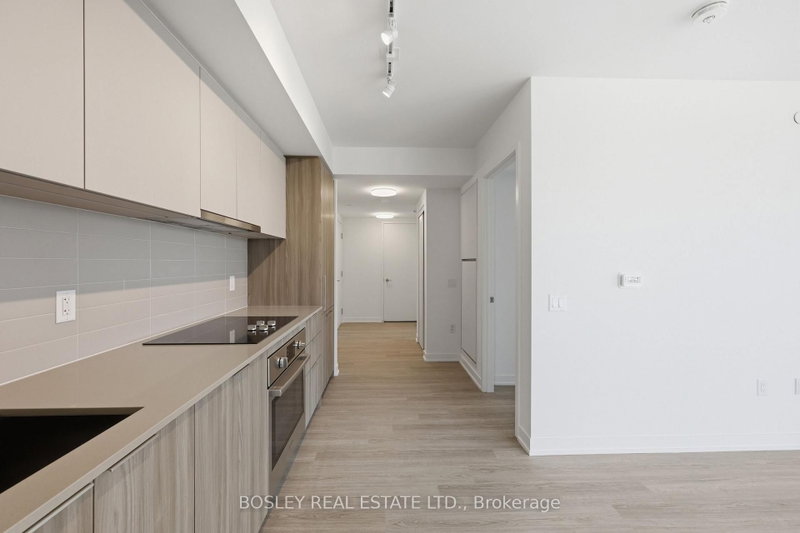
Brand new, never lived in corner suite at Metro Park Condos available immediately! Unit 2302 offers a spacious and functional 915 sq ft northwest corner layout with 3 bedrooms, 2 bathrooms, 2 balconies, parking, locker and internet included. Northwest corner exposure means abundant natural light plus CN Tower and water views from the balcony. The kitchen features full size appliances (a rarity in ...
Property Details
Property TypeCondo Apartment
StyleApartment
Size900-999 ft²
Days on Market1 day
MLS#C13746972
StatusActive
HeatingForced Air
A/CCentral Air
GarageUnderground
Parking Spaces1
BasementNone
OccupancyImmediate
Listed ByBOSLEY REAL ESTATE LTD.
Condo Information
Condo CorpTBD
Building Stories23
ExposureNorth West
LockerOwned
PetsYes-with Restrictions
Property ManagerFirst Service Residential
Included in maintenance: Parking
View: Clear, City
Room Details
| Room | Level | Size | Features |
|---|---|---|---|
| Bedroom 3 | Flat | 2.97' × 2.84' | wood, west view, window floor to ceiling |
| Primary Bedroom | Flat | 3.05' × 3.05' | wood, ensuite bath, w/o to balcony |
| Kitchen | Flat | 1.93' × 3.51' | stainless steel sink, stainless steel appl, stone counters |
| Bedroom 2 | Flat | 2.87' × 3.38' | wood, west view, large window |
| Living Room | Flat | 3.66' × 3.05' | window floor to ceiling, w/o to balcony, west view |
Bathrooms
1 bathroom on (4 pieces)
1 bathroom on (3 pieces)
Amenities & Features
Building Amenities
BBQs AllowedConciergeGymParty Room/Meeting RoomRooftop Deck/GardenVisitor Parking
Nearby
HospitalLibraryParkPlace Of WorshipPublic TransitSchool
Unlock more property intelligence
Sold prices, price changes, and listing history are available to signed-in members under real-estate board (VOW) rules.
Sign in to view