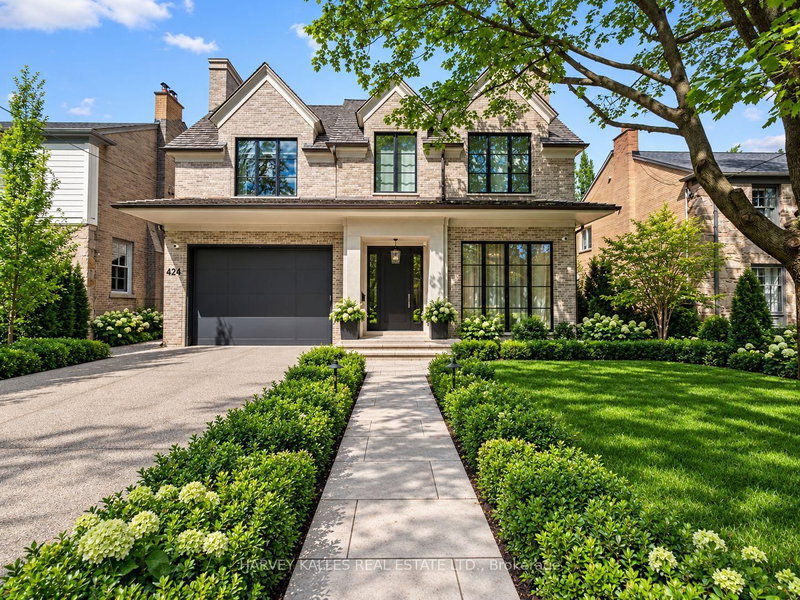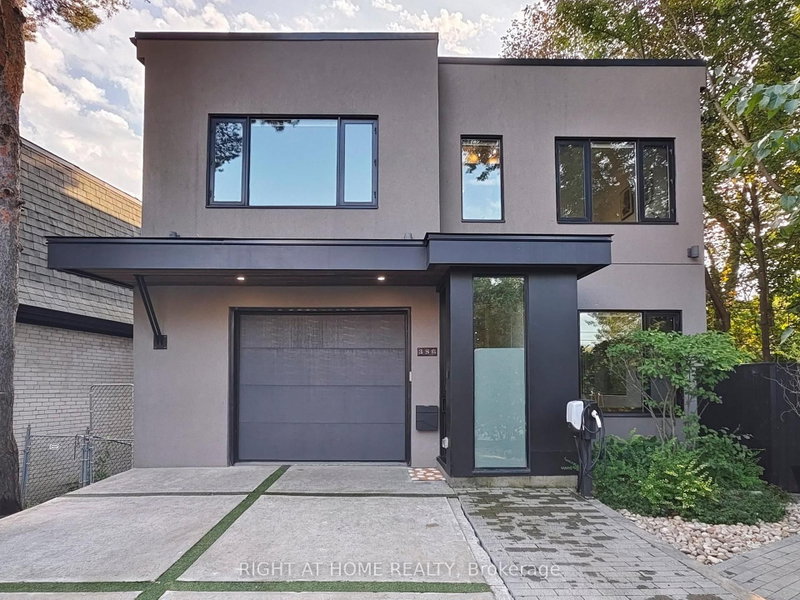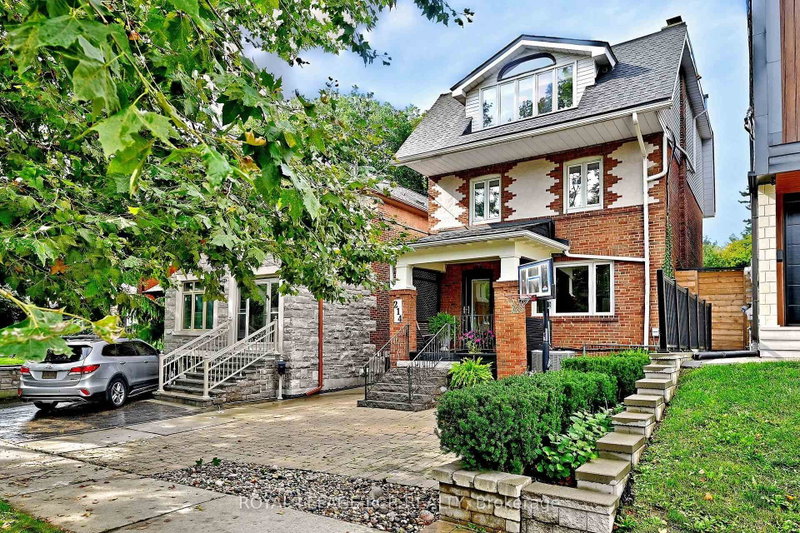
Listed : $2,495,000
6 days ago
214 Briar Hill Avenue, Toronto
4
4
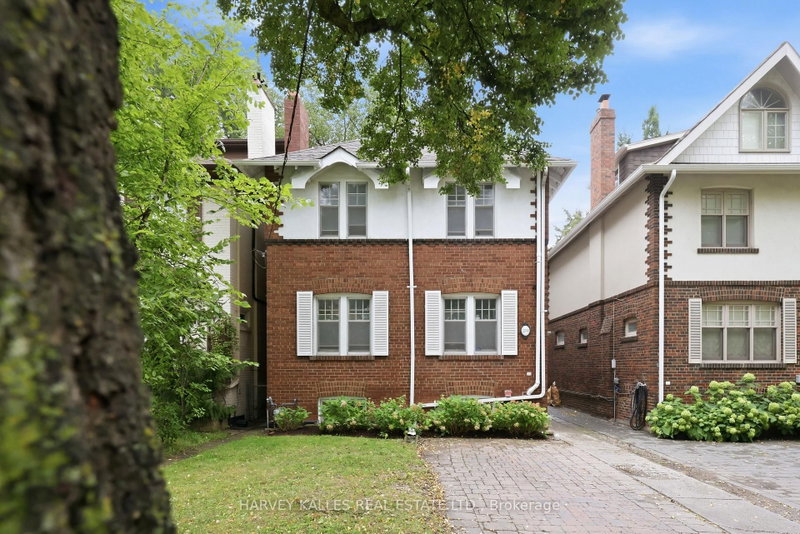
Lawrence Park South, Toronto, ON M4R 1P4
These are the listing’s recurring costs before any mortgage. Enter your own mortgage rate in the calculator below to estimate the monthly payment — we don’t assume a rate for you.
Excludes utilities, home insurance, repairs & upkeep, closing & financing-specific costs. Estimate only — not a loan offer or appraisal.
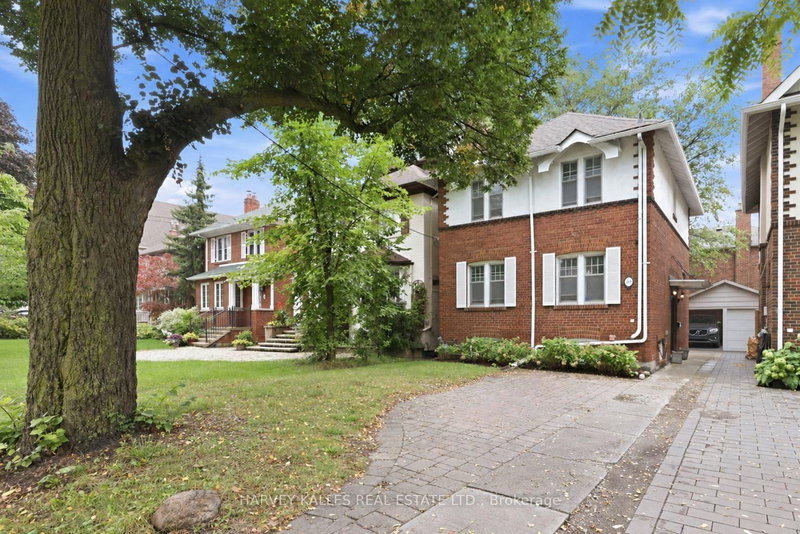
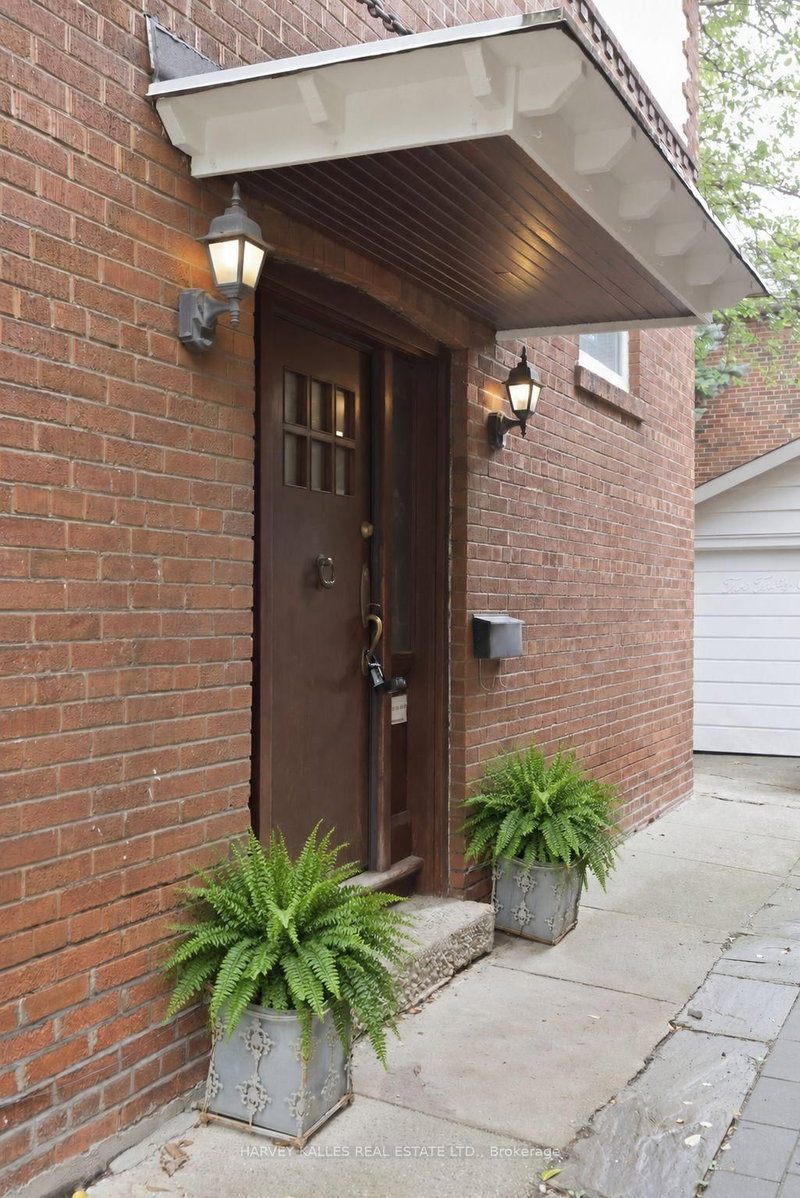
Welcome To 231 Glengrove Avenue West. Opportunities Like This Don't Come Along Often. Nestled In Coveted Lytton Park, Between Yonge Street And East Of Avenue Road, This Charming 4+1 Bedroom Red Brick Detached Home Offers A Rare Opportunity To Buy Into One Of Midtown Toronto's Most Sought-After Family Neighbourhoods At An Exceptional Entry Point. Located In The Highly Regarded John Ross Robertson, ...
| Room | Level | Size | Features |
|---|---|---|---|
| Bedroom 2 | Second | 3.33' × 3.07' | closet, picture window, hardwood floor |
| Kitchen | Main | 3.66' × 2.85' | tile floor, side door, pantry |
| Dining Room | Main | 3.66' × 3.68' | hardwood floor, picture window, stained glass |
| Bedroom 4 | Second | 3.66' × 2.63' | closet, picture window, hardwood floor |
| Primary Bedroom | Second | 3.67' × 3.46' | double closet, picture window, hardwood floor |
| Bedroom | Lower | 3.55' × 2.43' | broadloom, above grade window, closet |
| Bedroom 3 | Second | 3.32' × 3.01' | closet, picture window, hardwood floor |
| Living Room | Main | 3.33' × 6.19' | hardwood floor, stained glass, fireplace |
| Recreation | Lower | 5.46' × 3.66' | broadloom, above grade window, b/i shelves |
| Laundry | Lower | 3.33' × 1.91' | laundry sink, tile floor |
Estimate only — not a mortgage quote, pre-approval or lending offer. Term, interest rate and down payment are assumptions you can adjust. The figure excludes CMHC/mortgage-default insurance, closing costs, utilities and other expenses, and does not reflect any specific lender. Confirm real numbers with a licensed mortgage professional.
* Source: Calculation formula is compiled by Homsy.ca. This is for educational use only.
Sold prices, price changes, and listing history are available to signed-in members under real-estate board (VOW) rules.