Listed : $1,195,000
1 day ago
231 Glengrove Avenue, Toronto
4
2
1
Lawrence Park South, Toronto, ON M5N 1S4
These are the listing’s recurring costs before any mortgage. Enter your own mortgage rate in the calculator below to estimate the monthly payment — we don’t assume a rate for you.
Excludes utilities, home insurance, repairs & upkeep, closing & financing-specific costs. Estimate only — not a loan offer or appraisal.
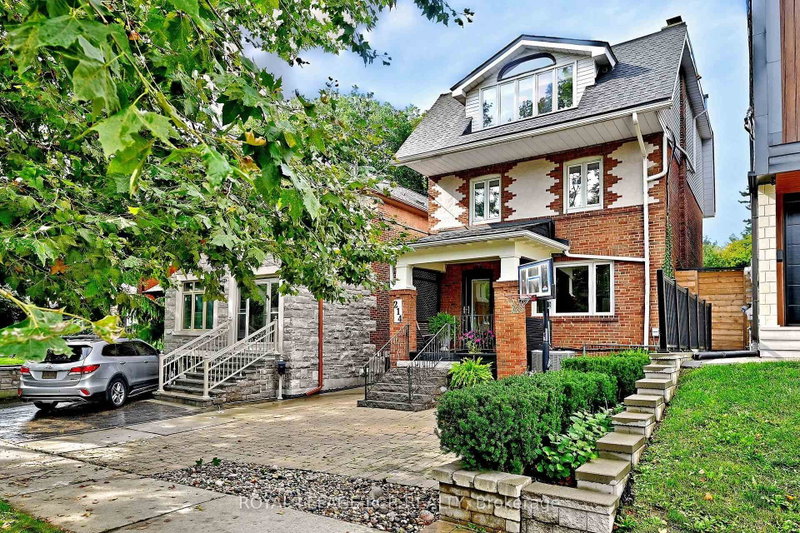
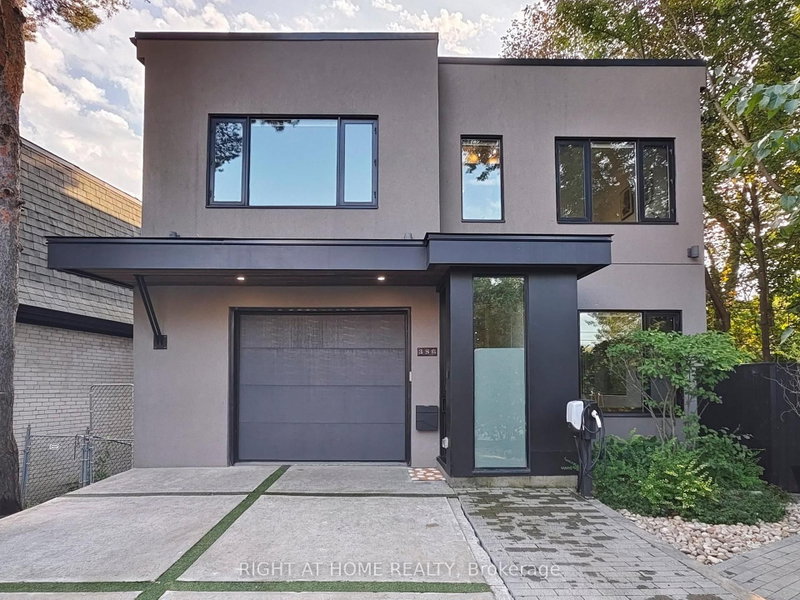
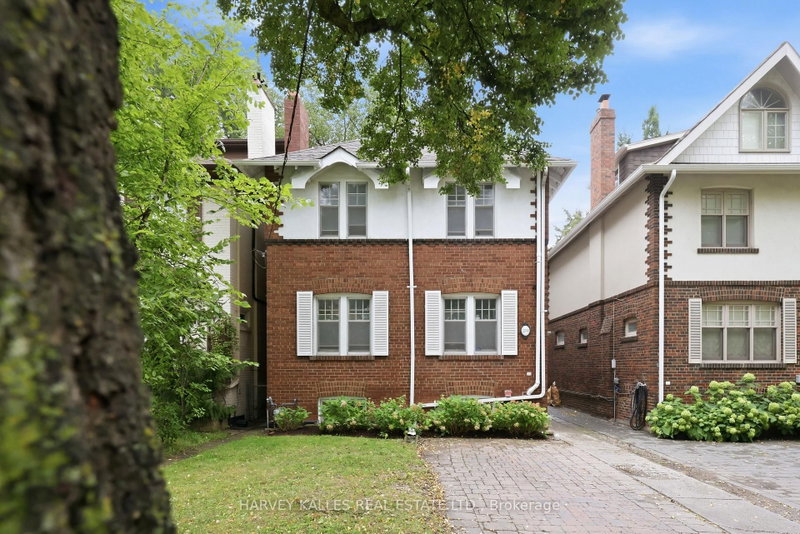
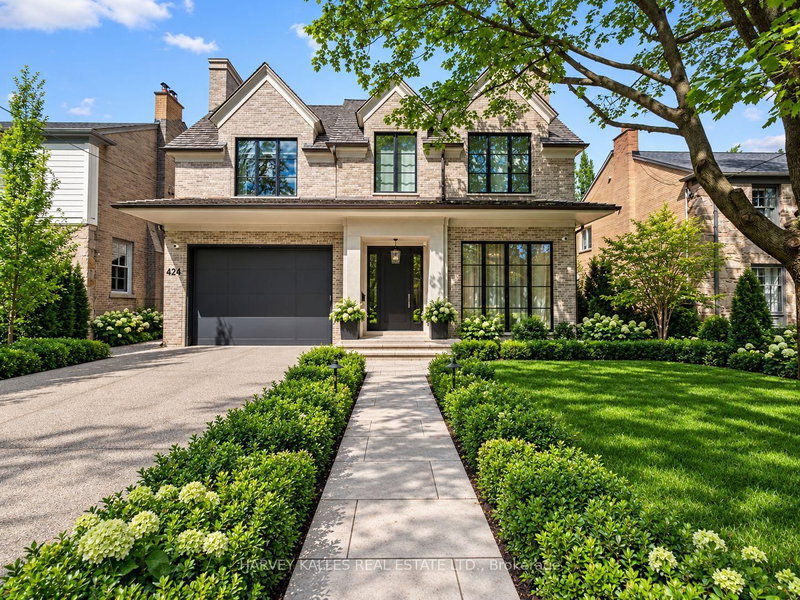
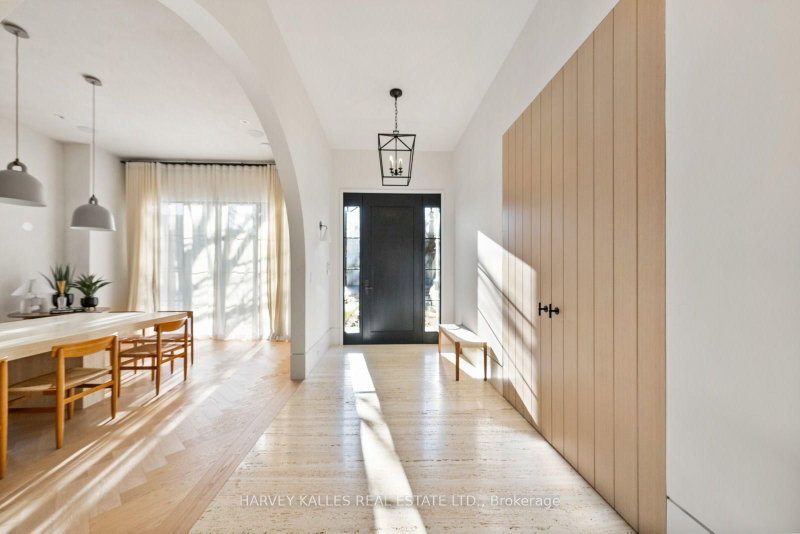
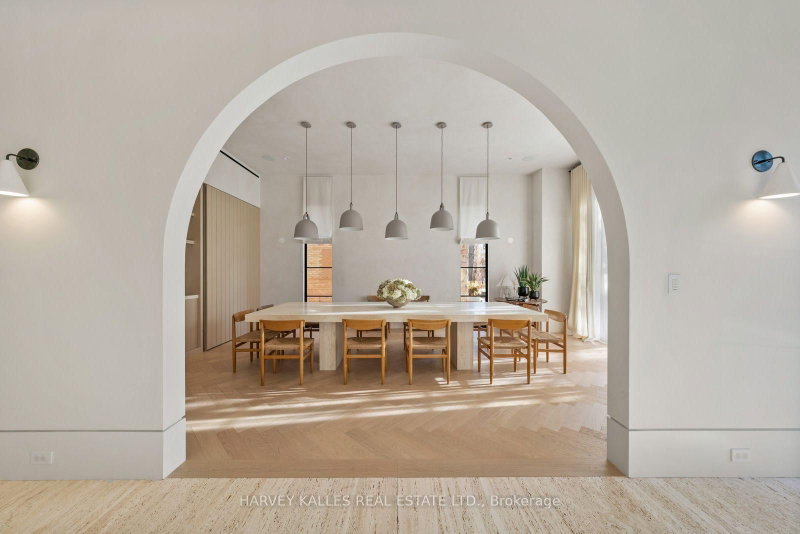
An extraordinary custom residence by renowned architect Richard Wengle, set on one of Lytton Park's most coveted streets. Ideally positioned on prestigious Lytton Boulevard, this exceptional 50 x 135-foot property offers more than 7,500 square feet of living space, with 4+1 bedrooms and seven bathrooms. The home pairs Richard Wengle's architectural vision with exceptional craftsmanship, dramatic p...
| Room | Level | Size | Features |
|---|---|---|---|
| Bedroom | Second | 4.1' × 4.09' | hardwood floor, 3 pc ensuite, w/w closet |
| Kitchen | Main | 3.7' × 3.6' | modern kitchen, eat-in kitchen, stainless steel appl |
| Breakfast | Main | 3.5' × 3.07' | W/O To Garden |
| Dining Room | Main | 4.8' × 3.73' | hardwood floor, bay window, b/i shelves |
| Primary Bedroom | Second | 4.8' × 4.2' | hardwood floor, 6 pc ensuite, his and hers closets |
| Bedroom | Second | 3.78' × 3.73' | b/i shelves, hardwood floor, double closet |
| Bedroom | Basement | 4.6' × 3.4' | Broadloom |
| Foyer | Main | 1.9' × 1.2' | Marble Floor |
| Recreation | Basement | 5.9' × 3.9' | broadloom, fireplace, b/i shelves |
| Family Room | Main | 6.4' × 5.38' | hardwood floor, wet bar, w/o to garden |
| Living Room | Main | 6.05' × 4.04' | hardwood floor, fireplace insert, california shutters |
| Bedroom | Second | 3.78' × 3.73' | b/i shelves, double closet, hardwood floor |
Estimate only — not a mortgage quote, pre-approval or lending offer. Term, interest rate and down payment are assumptions you can adjust. The figure excludes CMHC/mortgage-default insurance, closing costs, utilities and other expenses, and does not reflect any specific lender. Confirm real numbers with a licensed mortgage professional.
* Source: Calculation formula is compiled by Homsy.ca. This is for educational use only.
Sold prices, price changes, and listing history are available to signed-in members under real-estate board (VOW) rules.