Furnished Unfurnished
Parking 1
Locker Owned
Utilities included: Heat · Hydro · Water · Parking · Building insurance
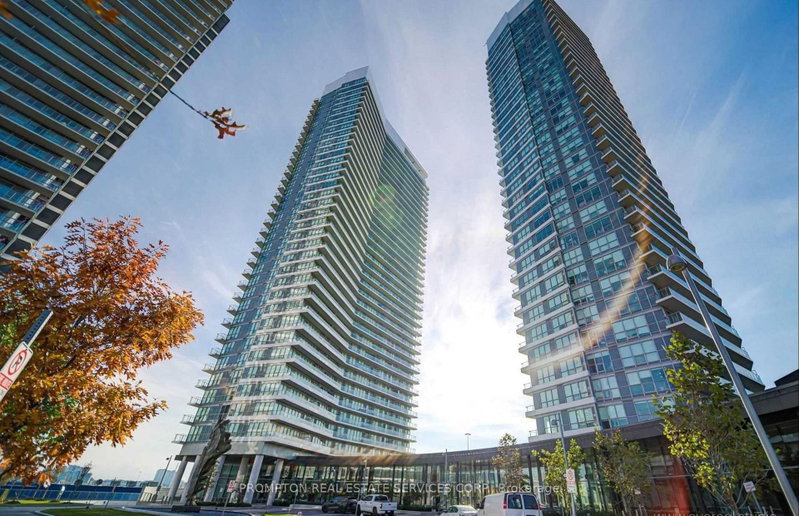
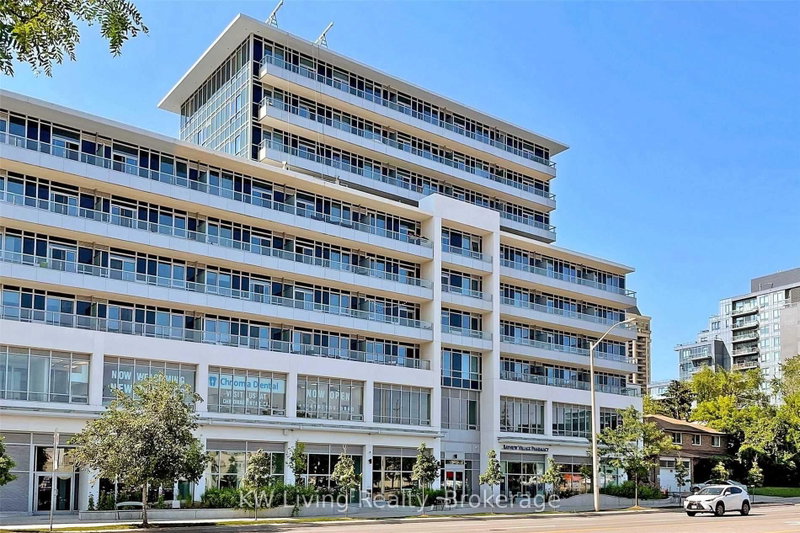
Great Location !!! Unobstructed South View to Toronto. Excellent Layout Boasts 1 Bedroom and a Bathroom. Laminated Floor Throughout. Great Amenities with Hotel Style Concierge including 24 hour Security, Indoor Pool, Whirlpool, Sauna, Full Fitness Centre, Party Room and Visitor Parkings. Step to Shopping Mall, YMCA, Parks, Entertainment, Restaurants, Easy Access to TTC Subway, Hwy 401, DVP etc.
Saved in this browser only — notes are private to you and do not appear on your other devices.
Property Details Property Type Condo Apartment
Style Apartment
Size 600-699 ft²
Days on Market 4 days
MLS# C13764688
Status Active
Heating Forced Air
A/C Central Air
Garage Underground
Parking Spaces 1
Basement None
Occupancy TBA
Listed By CENTURY 21 ATRIA REALTY INC.
Condo Corp TSCC
Building Stories 13
Exposure South
Locker Owned
Pets Yes-with Restrictions
Property Manager Maple Ridge Community Management
Included in maintenance: Heat, Water, Hydro, Parking
View: Trees/Woods
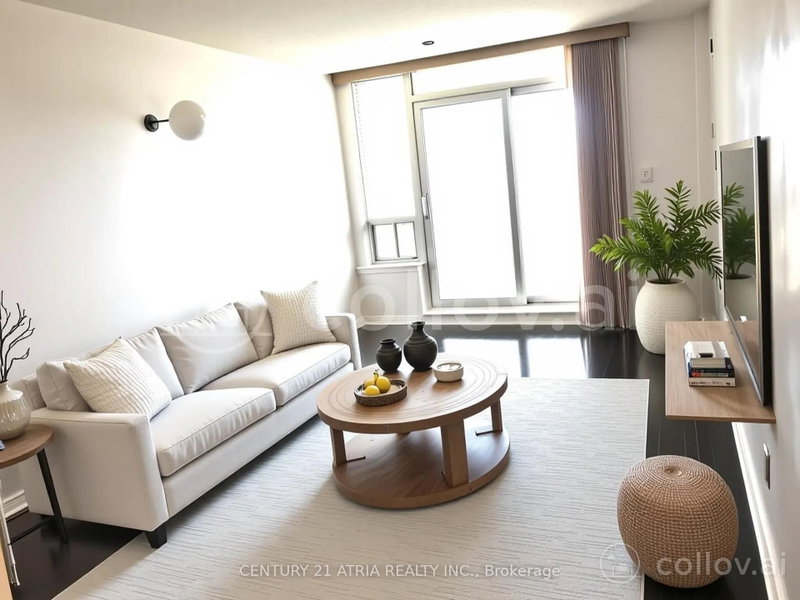
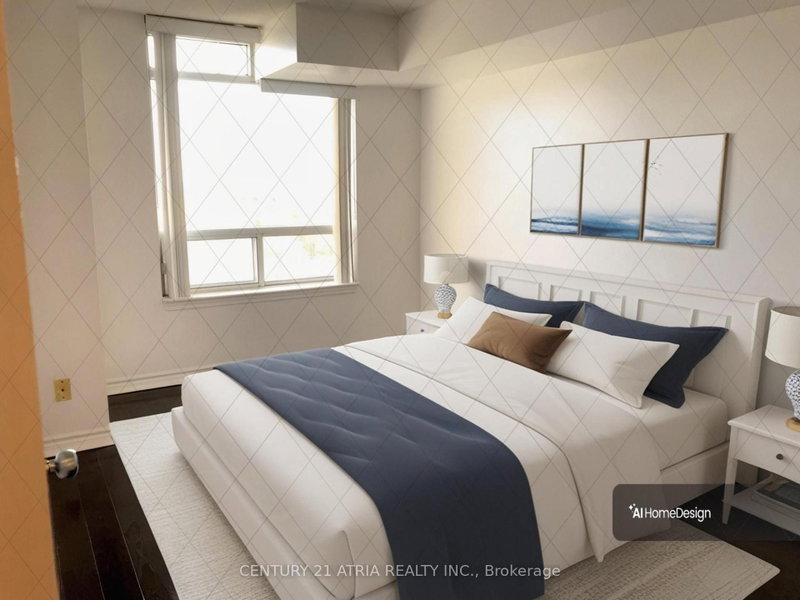
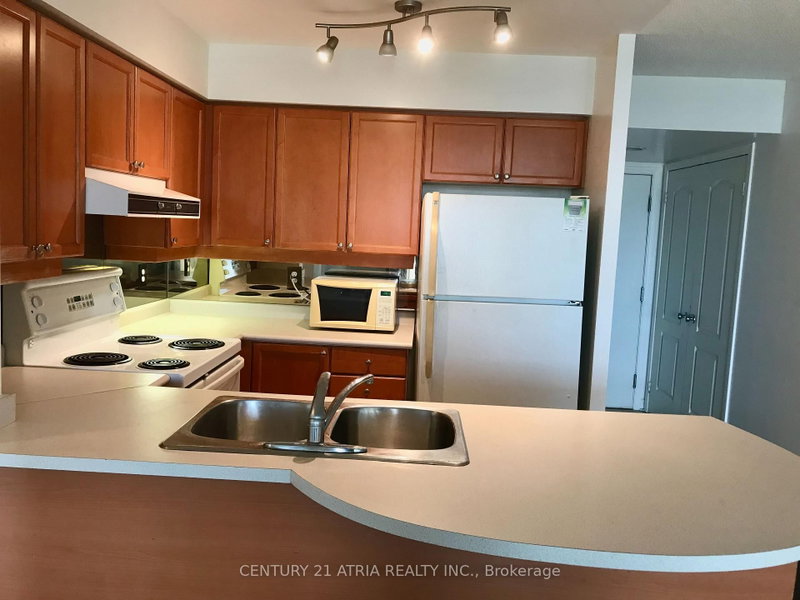
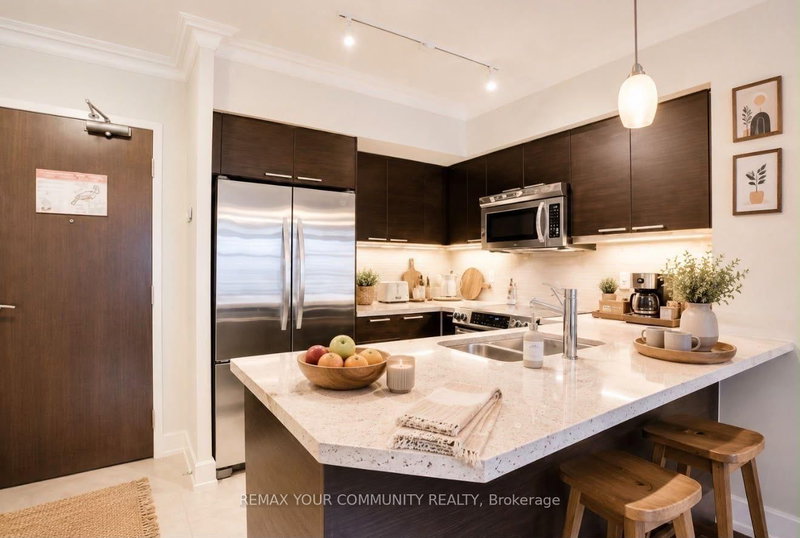
Room Level Size Features Primary Bedroom Flat 3.05' × 4.09' laminate, walk-in closet(s) Living Room Flat 3.18' × 3.7' laminate, combined w/dining, w/o to balcony Kitchen Flat 3.53' × 2.4' ceramic floor, breakfast bar, open concept Dining Room Flat 3.18' × 1.8' laminate, combined w/living
Bathrooms 1 bathroom on Flat (4 pieces)
Building Amenities Concierge Gym Indoor Pool Party Room/Meeting Room Sauna Visitor Parking
Sold prices, price changes, and listing history are available to signed-in members under real-estate board (VOW) rules.
What comparable homes nearby actually sold for.
Every list-price change on this home over time.
Prior listings, terminations, and days on market.
Recent sold comparables that set this home's value.
Sign in to view Similar listings 115 Mcmahon Drive, Toronto Listed : $2,350
2 days ago
650 Sheppard Avenue, Toronto 591 Sheppard Avenue, Toronto Show More