Listed : $3,380,000
9 days ago
120 Estelle Avenue, Toronto
4
5
2

Willowdale East, Toronto, ON M2N 3W8
These are the listing’s recurring costs before any mortgage. Enter your own mortgage rate in the calculator below to estimate the monthly payment — we don’t assume a rate for you.
Excludes utilities, home insurance, repairs & upkeep, closing & financing-specific costs. Estimate only — not a loan offer or appraisal.
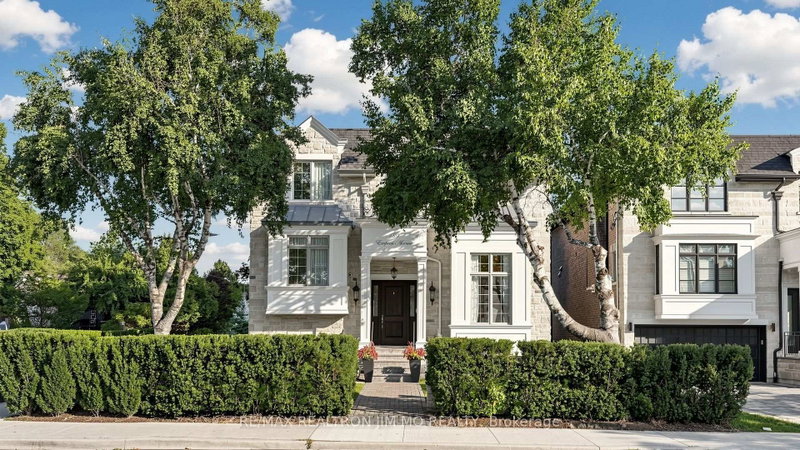
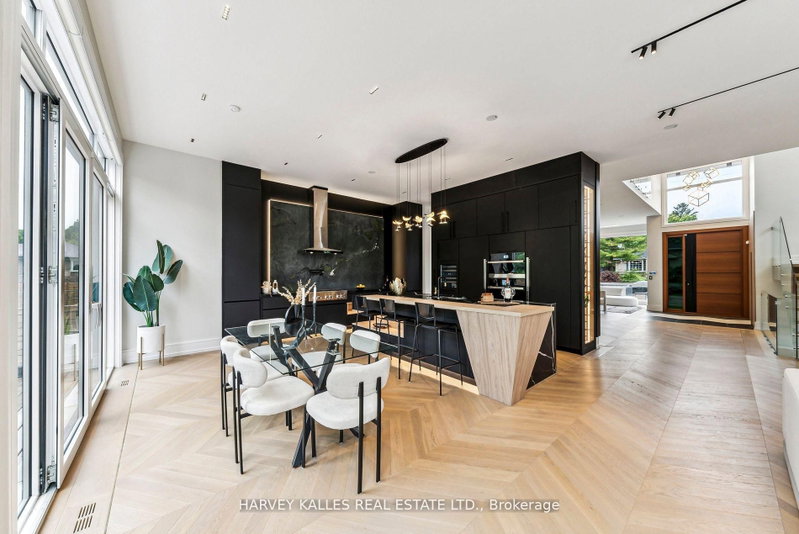
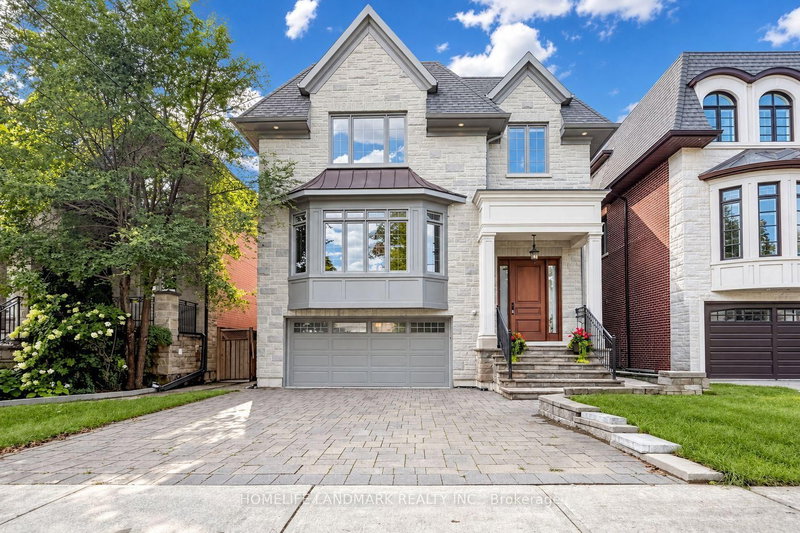
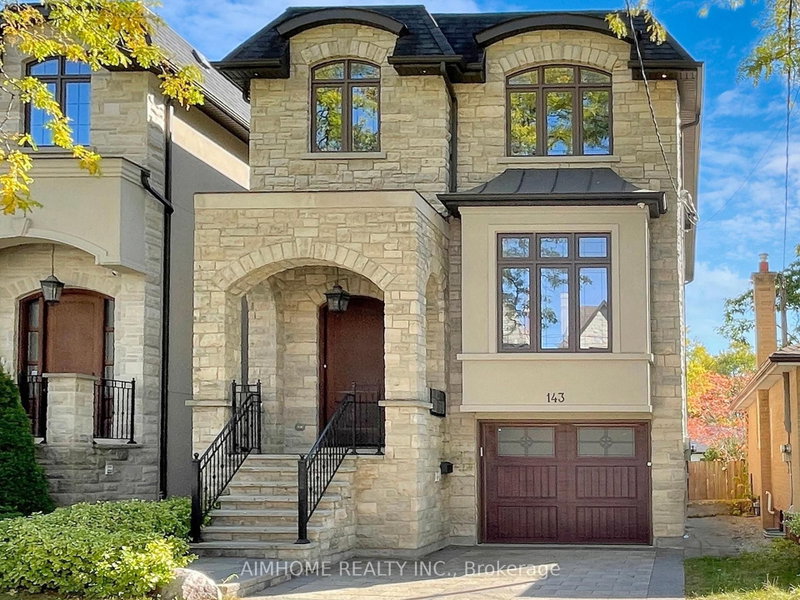
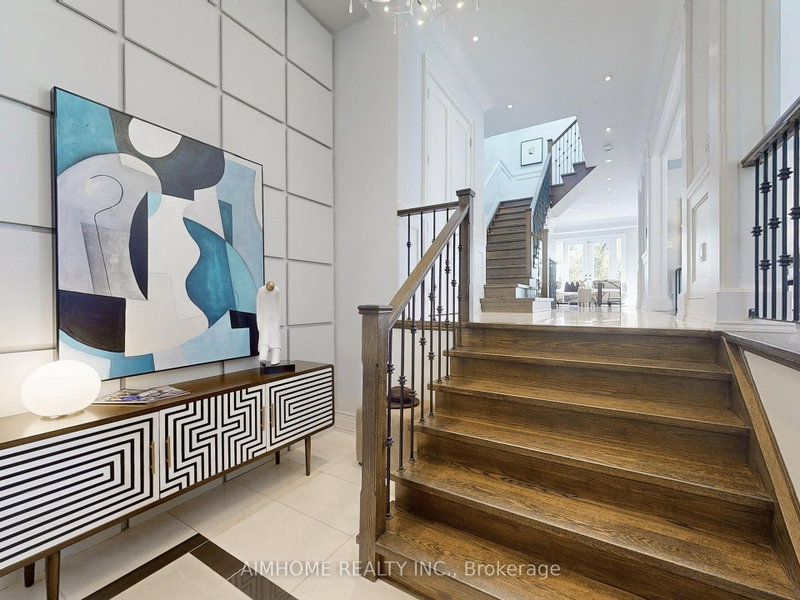
Absolutely Stunning Custom Built 2 Story Home On One Of the Most Coveted Streets in Willowdale East.High 10ft Ceiling Main&2nd. Minutes Away From Top Schools( Hollywood PS and Ear Haig SS), Subway Station, North York Center, Library, Restaurants, Supermarket and much more.Contemporary Design with Extensive Use Of Hardwood & Marble Floors, Wood Trim Works, Crown Mouldings, Wainscoting, Panelled Wal...
| Room | Level | Size | Features |
|---|---|---|---|
| Bedroom 3 | Second | 3.33' × 3.07' | hardwood floor, semi ensuite, closet |
| Kitchen | Main | 5.65' × 3.45' | stainless steel appl, centre island, breakfast area |
| Bedroom 4 | Second | 3.76' × 3.3' | hardwood floor, 4 pc bath, coffered ceiling(s) |
| Family Room | Main | 5.0' × 3.2' | b/i shelves, gas fireplace, w/o to deck |
| Foyer | Main | 2.75' × 2.74' | marble floor, panelled, coffered ceiling(s) |
| Dining Room | Main | 8.86' × 3.68' | hardwood floor, coffered ceiling(s), panelled |
| Primary Bedroom | Second | 5.17' × 3.76' | coffered ceiling(s), 6 pc ensuite, walk-in closet(s) |
| Laundry | Lower | 2.48' × 2.18' | ceramic floor, stainless steel sink, b/i shelves |
| Bedroom 2 | Second | 4.65' × 3.23' | hardwood floor, 5 pc ensuite, coffered ceiling(s) |
| Living Room | Main | 8.86' × 3.68' | hardwood floor, coffered ceiling(s), panelled |
| Bedroom | Lower | 3.4' × 1.95' | heated floor, 3 pc bath, above grade window |
| Recreation | Lower | 6.2' × 3.8' | heated floor, b/i shelves, w/o to patio |
Estimate only — not a mortgage quote, pre-approval or lending offer. Term, interest rate and down payment are assumptions you can adjust. The figure excludes CMHC/mortgage-default insurance, closing costs, utilities and other expenses, and does not reflect any specific lender. Confirm real numbers with a licensed mortgage professional.
* Source: Calculation formula is compiled by Homsy.ca. This is for educational use only.
Sold prices, price changes, and listing history are available to signed-in members under real-estate board (VOW) rules.