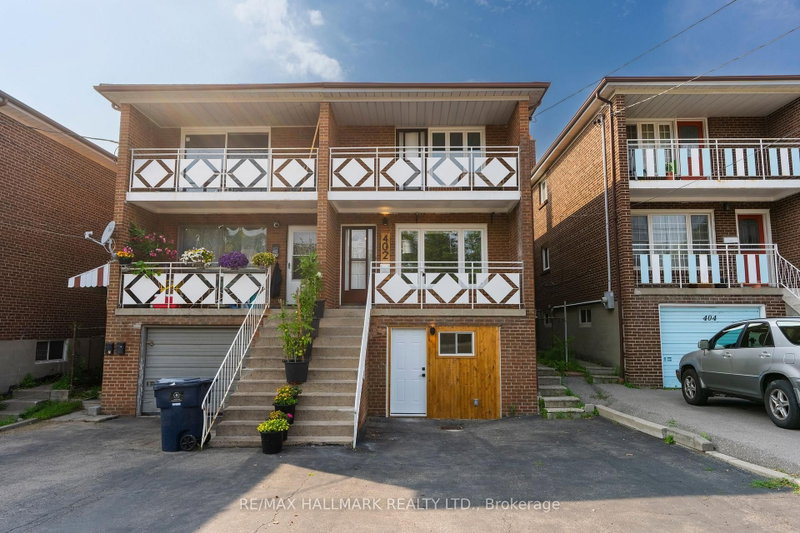
Listed : $2,500
Today
#Main & Basement 88 Swanwick Avenue, Toronto
2
1
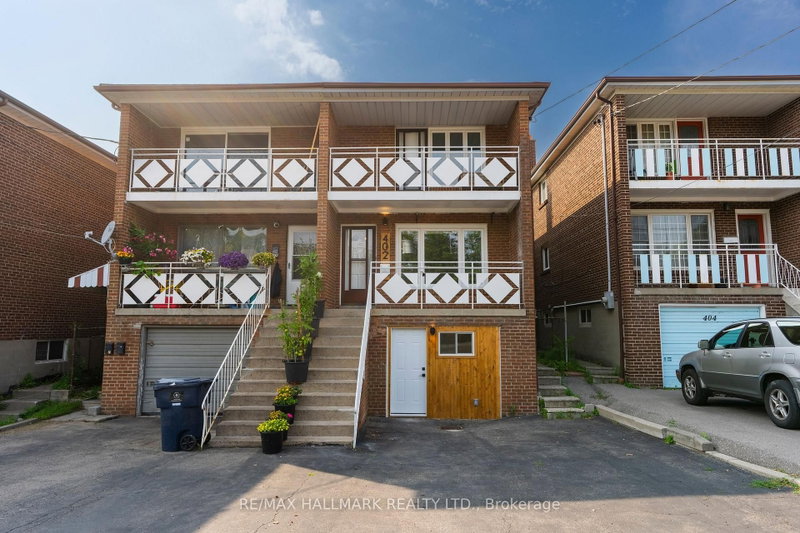
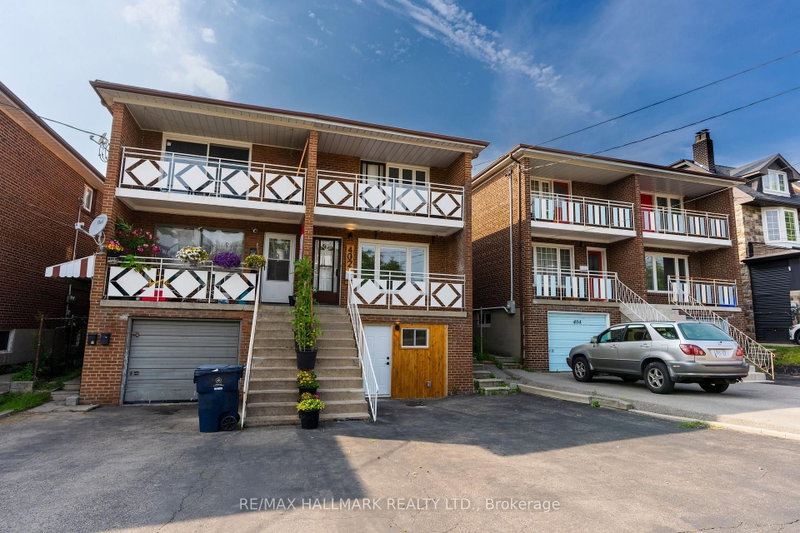
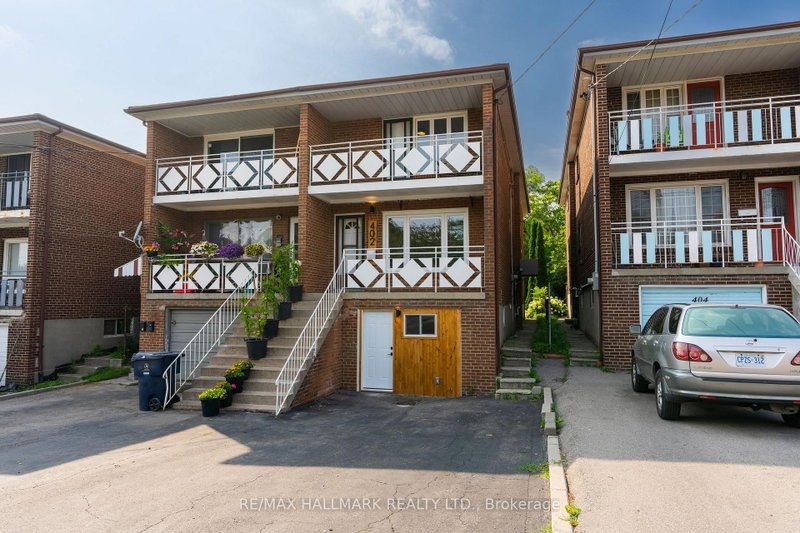
East End-Danforth, Toronto, ON M4L 1T9
Welcome home to this bright and inviting upper level 2nd floor 2 bedroom, 1 bathroom apartment in the heart of The Beach, offering over 900+ sq. ft. of thoughtfully designed living space. Filled with natural light, this charming home blends comfort and convenience with a warm, welcoming feel that is perfect for relaxing or entertaining. Unwind with your morning coffee on the expansive covered balc...
Saved in this browser only — sign in to keep your notes across devices.
| Room | Level | Size | Features |
|---|---|---|---|
| Foyer | Second | 6.55' × 1.02' | led lighting, closet, hardwood floor |
| Bathroom | Second | 1.7' × 3.5' | 4 pc bath, b/i vanity, ceramic floor |
| Bedroom 2 | Second | 2.86' × 3.68' | w/w closet, overlooks backyard, hardwood floor |
| Kitchen | Second | 3.25' × 3.5' | large window, track lighting, ceramic floor |
| Living Room | Second | 3.08' × 4.3' | w/o to balcony, led lighting, hardwood floor |
| Other | Second | 4.3' × 2.04' | led lighting, overlooks frontyard, concrete floor |
| Bedroom | Second | 3.25' × 3.5' | window, closet, hardwood floor |
Sold prices, price changes, and listing history are available to signed-in members under real-estate board (VOW) rules.