
$2,600402 Kingston
2 bed•1 bath•700-1100 sqft
PRICE CHANGE
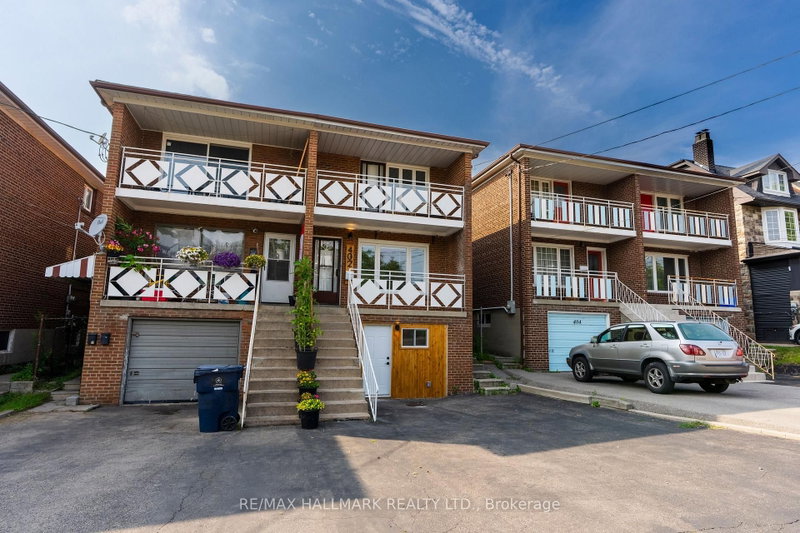
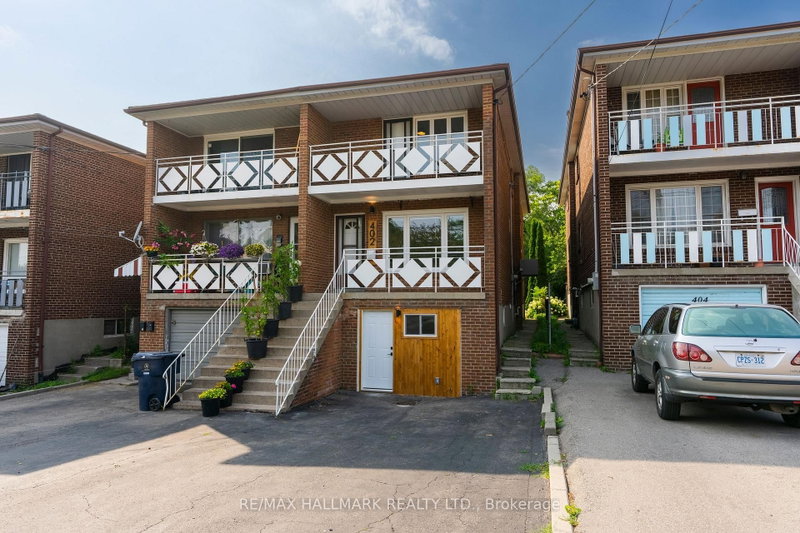
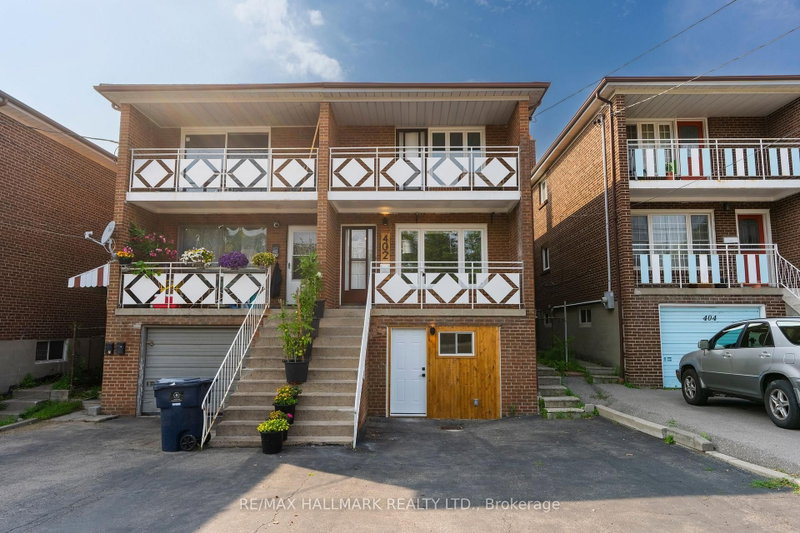
Unit MAIN - 402 Kingston Road
East End-Danforth, Toronto, ON M4L 1T9
$2,600 /mo
2Bedrooms
1Bathrooms
700-1100Sqft
1Parking
67 days ago68 days on marketLot 19.78 × 165.71 ftMLS®: E13596116Lease
RentalFreehold
FurnishedUnfurnished
Parking1
Description
Welcome home to this bright and inviting main floor 2 bedroom, 1 bathroom apartment in the heart of The Beach, offering over 800+ sq. ft. of thoughtfully designed living space. Filled with natural light, this charming home blends comfort and convenience with a warm, welcoming feel that is perfect for relaxing or entertaining. Unwind with your morning coffee on the expansive covered front porch tha...
My Notes
Saved in this browser only — sign in to keep your notes across devices.
I've toured this home
Property Details
Property TypeSemi-Detached
Style2-Storey
Size700-1100 ft²
Days on Market68 days
MLS#E13596116
StatusActive
HeatingForced Air
A/CCentral Air
GarageBuilt-In
Parking Spaces1
BasementSeparate Entrance
OccupancyImmediate or iate/tba
Listed ByRE/MAX HALLMARK REALTY LTD.
View: Clear
Room Details
| Room | Level | Size | Features |
|---|---|---|---|
| Foyer | Main | 6.55' × 1.02' | led lighting, closet, hardwood floor |
| Bathroom | Main | 2.61' × 1.68' | 4 pc bath, b/i vanity, ceramic floor |
| Bedroom 2 | Main | 3.68' × 2.74' | w/w closet, overlooks backyard, hardwood floor |
| Bedroom | Main | 3.47' × 3.41' | window, closet, hardwood floor |
| Living Room | Main | 3.48' × 3.9' | large window, overlooks frontyard, hardwood floor |
| Kitchen | Main | 3.77' × 3.21' | eat-in kitchen, led lighting, ceramic floor |
Bathrooms
1 bathroom on Main (4 pieces)
Unlock more property intelligence
Sold prices, price changes, and listing history are available to signed-in members under real-estate board (VOW) rules.
Sign in to view