Listed : $1,649,000
3 days ago
1482 Old Forest Road, Pickering
4
5
1


Woodlands, Pickering, ON L1V 1N5
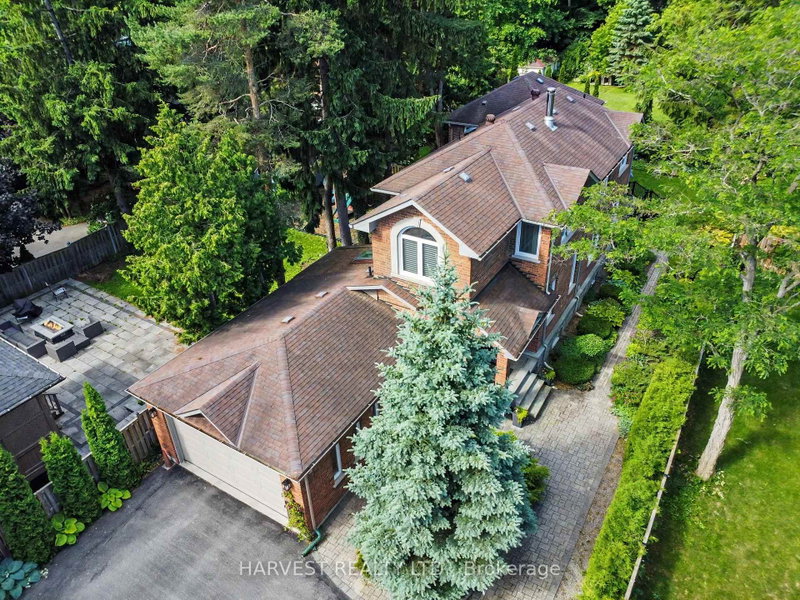
(PRIVATE ELEVATOR SERVICING ALL FLOORS ) A Rare Expression Of Luxury, Space & Sophisticated Family Living, This Magnificent Custom-Built Residence Offers Approximately 4,500 Sq. Ft. Of Thoughtfully Designed Living Space, Set Against A Serene Ravine Backdrop. From Its Striking Indiana Limestone, Precast And Stucco Exterior To Its Refined Interior Details, Every Element Has Been Carefully Considered...
| Room | Level | Size | Features |
|---|---|---|---|
| Bedroom 3 | Second | 5.59' × 3.86' | hardwood floor, 3 pc ensuite, closet organizers |
| Office | Main | 3.86' × 3.35' | separate room, large window, pot lights |
| Breakfast | Main | 3.35' × 5.94' | hardwood floor, w/o to deck, pot lights |
| Primary Bedroom | Second | 5.99' × 5.38' | hardwood floor, walk-in closet(s), 6 pc ensuite |
| Bedroom 4 | Second | 3.71' × 5.23' | hardwood floor, closet organizers, 3 pc ensuite |
| Dining Room | Main | 4.29' × 3.66' | hardwood floor, formal rm, moulded ceiling |
| Living Room | Main | 3.66' × 4.57' | hardwood floor, formal rm, moulded ceiling |
| Kitchen | Main | 2.64' × 5.33' | stainless steel appl, hardwood floor, pantry |
| Recreation | Basement | 11.07' × 5.94' | walk-out, open concept, unfinished |
| Family Room | Main | 5.54' × 5.33' | gas fireplace, hardwood floor, pot lights |
| Bedroom 2 | Second | 5.59' × 3.86' | walk-in closet(s), 4 pc ensuite, large window |
Estimate only — not a mortgage quote, pre-approval or lending offer. Term, interest rate and down payment are assumptions you can adjust. The figure excludes CMHC/mortgage-default insurance, closing costs, utilities and other expenses, and does not reflect any specific lender. Confirm real numbers with a licensed mortgage professional.
* Source: Calculation formula is compiled by Homsy.ca. This is for educational use only.
Sold prices, price changes, and listing history are available to signed-in members under real-estate board (VOW) rules.