
Listed : $2,180,000
11 days ago
1488 Rosebank Road, Pickering
4
4
2


Woodlands, Pickering, ON L1V 1N9
These are the listing’s recurring costs before any mortgage. Enter your own mortgage rate in the calculator below to estimate the monthly payment — we don’t assume a rate for you.
Excludes utilities, home insurance, repairs & upkeep, closing & financing-specific costs. Estimate only — not a loan offer or appraisal.
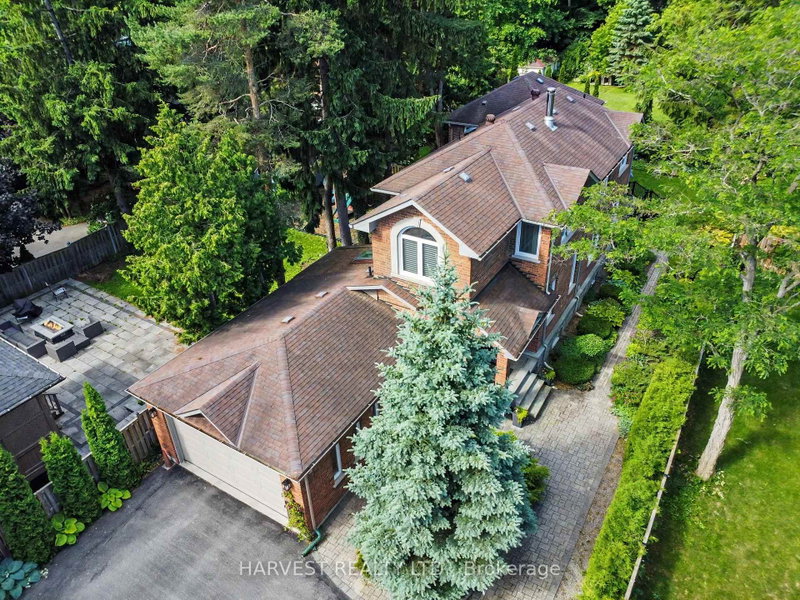
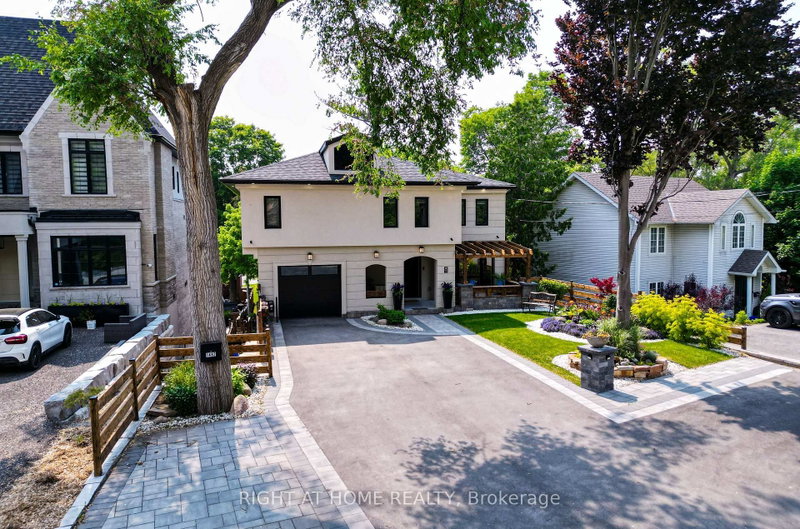
Fully renovated, Newly Completed Home on a Premium approx. 55 x 150 Ft Lot, 4180 sqf of Livable Area ( for the three levels) in One of Pickering's Most Desirable Rouge River Communities, 10 minutes to GO Train, 3 minutes to Hwy 401, Located on a quiet upscale street backing onto a private forested setting. Offering full of sun and above grade legal tenanted apartment providing immediate steady inc...
| Room | Level | Size | Features |
|---|---|---|---|
| Living Room | Ground | 5.25' × 3.4' | combined w/dining, picture window, open concept |
| Living Room | Basement | 5.75' × 3.7' | above grade window, combined w/dining, open concept |
| Primary Bedroom | Basement | 4.65' × 3.7' | above grade window, large closet |
| Solarium | Ground | 4.1' × 3.89' | window floor to ceiling, breakfast area, heated floor |
| Dining Room | Ground | 5.25' × 3.4' | combined w/living, picture window, staircase |
| Primary Bedroom | Second | 5.23' × 3.4' | 7 pc ensuite, walk-in closet(s), gas fireplace |
| Bedroom 2 | Second | 4.3' × 3.28' | 3 pc ensuite, b/i closet, california shutters |
| Bedroom 4 | Second | 4.12' × 3.81' | b/i closet, overlooks frontyard, california shutters |
| Bedroom 2 | Basement | 3.76' × 2.16' | Walk-In Closet(s) |
| Laundry | Second | 1.48' × 1.45' | laundry sink, linen closet, b/i vanity |
| Family Room | Ground | 3.7' × 3.67' | gas fireplace, open concept, combined w/solarium |
| Kitchen | Basement | 5.18' × 4.8' | open concept, centre island, w/o to garden |
| Bedroom 3 | Second | 5.0' × 2.82' | overlooks frontyard, b/i closet, california shutters |
| Kitchen | Ground | 6.86' × 3.4' | quartz counter, w/o to deck, centre island |
Estimate only — not a mortgage quote, pre-approval or lending offer. Term, interest rate and down payment are assumptions you can adjust. The figure excludes CMHC/mortgage-default insurance, closing costs, utilities and other expenses, and does not reflect any specific lender. Confirm real numbers with a licensed mortgage professional.
* Source: Calculation formula is compiled by Homsy.ca. This is for educational use only.
Sold prices, price changes, and listing history are available to signed-in members under real-estate board (VOW) rules.

