
Listed : $6,000
25 days ago
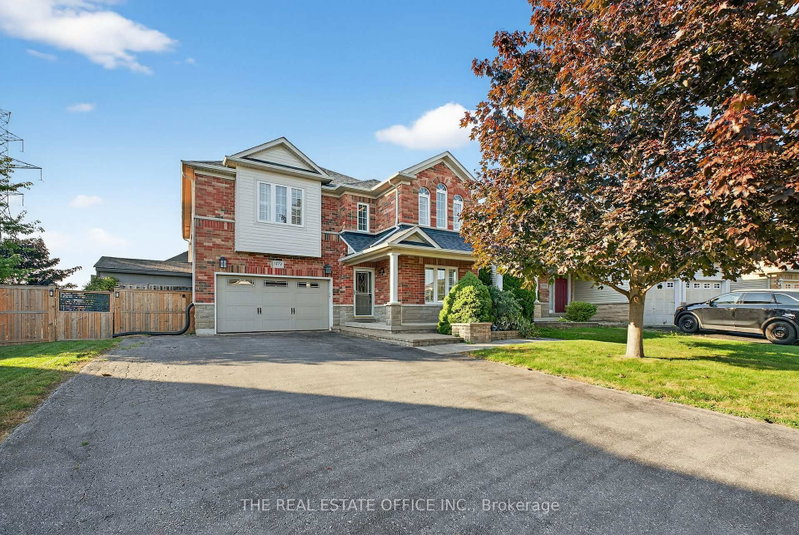
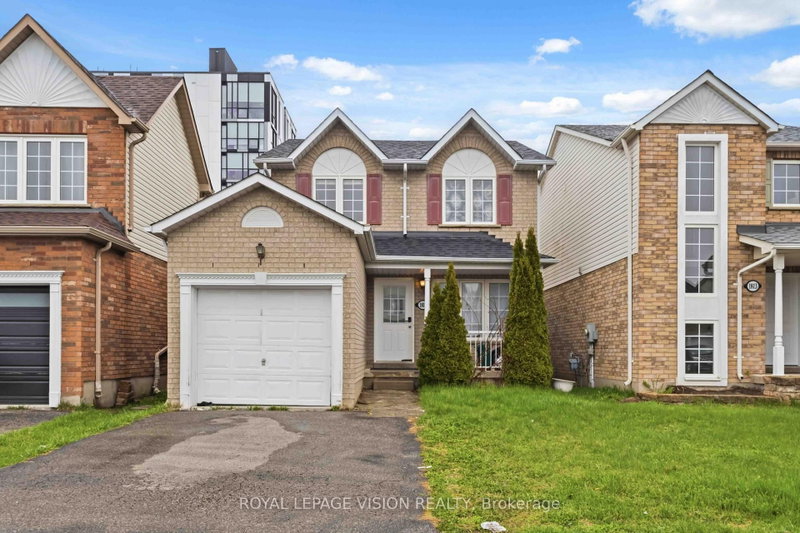
1772 Whitestone Court, Oshawa
4
4
2

Samac, Oshawa, ON L1G 8C5
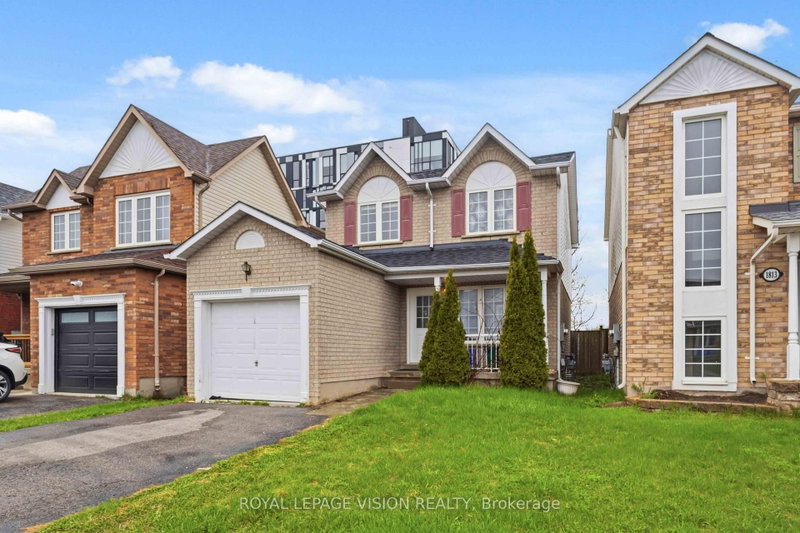
Welcome to this spacious and freshly updated detached home, perfectly situated in a high-demand North Oshawa neighborhood. Designed for comfortable living and ultimate convenience, this property offers a rare 7-bedroom layout featuring 3 upper-level bedrooms, 1 main-floor bedroom, and 3 basement bedrooms-ideal for larger families or student groups.
Saved in this browser only — notes are private to you and do not appear on your other devices.
| Room | Level | Size | Features |
|---|---|---|---|
| Bedroom 4 | Ground | 2.74' × 3.05' | Laminate |
| Bedroom 3 | Upper | 2.86' × 3.05' | laminate, large closet, window |
| Living Room | Ground | 2.77' × 3.05' | Laminate |
| Lower | 2.8' × 2.8' | Laminate | |
| Kitchen | Ground | 5.73' × 3.05' | centre island, modern kitchen, combined w/dining |
| Primary Bedroom | Upper | 5.73' × 3.05' | 3 pc ensuite, large window, laminate |
| Bedroom 5 | Lower | 2.59' × 2.74' | Laminate |
| Bedroom 2 | Upper | 3.05' × 3.35' | laminate, double closet, large window |
| Bedroom | Lower | 2.7' × 2.7' | laminate, closet, window |
| Bedroom | Lower | 2.74' × 2.74' | laminate, closet, window |
Sold prices, price changes, and listing history are available to signed-in members under real-estate board (VOW) rules.
