

Listed : $3,990
24 days ago
1815 Dalhousie Crescent, Oshawa
4
4
1
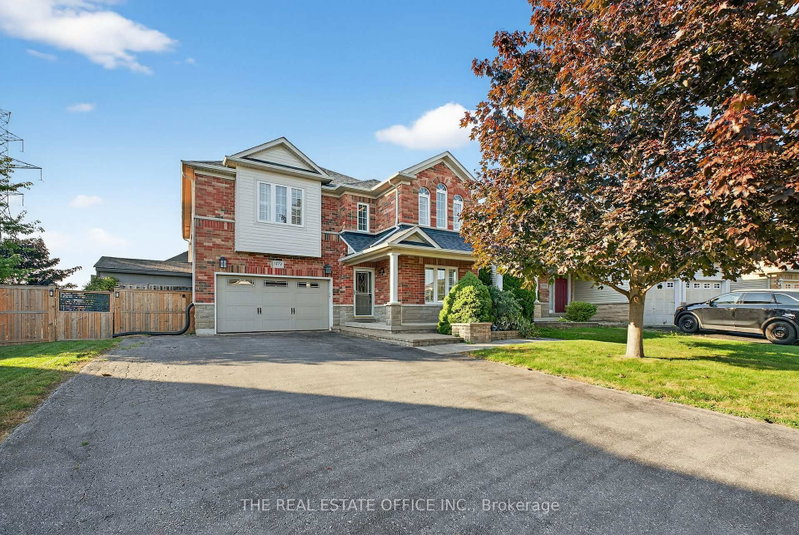

Samac, Oshawa, ON L1K 2Z4
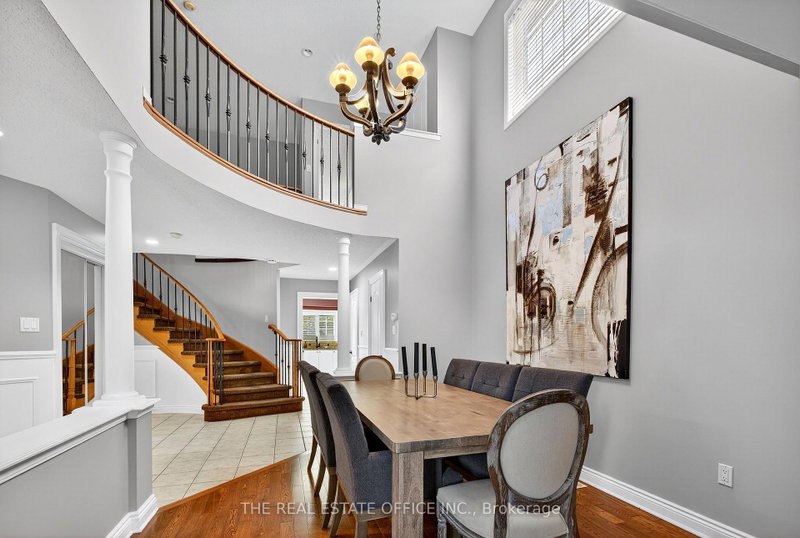
This well-maintained home features 5 bedrooms, a dining room with seating for eight, a studio/reading room complete with a fireplace and fully fished basement apparntment With separated enterance. The Property is fully furnished The kitchen is fully equipped with a pantry closet, a center island, and granite countertops throughout, providing ample space for preparing meals With kitchen table. The ...
Saved in this browser only — notes are private to you and do not appear on your other devices.
| Room | Level | Size | Features |
|---|---|---|---|
| Bedroom 3 | Second | 3.6' × 3.5' | hardwood floor, b/i closet, window |
| Recreation | Basement | 8.21' × 4.29' | b/i bar, bar sink, 3 pc bath |
| Kitchen | Main | 4.05' × 3.33' | centre island, backsplash, granite counters |
| Kitchen | Basement | 3.99' × 5.87' | combined w/dining, b/i stove, b/i fridge |
| Living Room | Main | 4.13' × 3.21' | hardwood floor, large window, electric fireplace |
| Primary Bedroom | Second | 5.0' × 3.8' | 5 pc ensuite, walk-in closet(s), fireplace |
| Dining Room | Main | 3.55' × 3.21' | hardwood floor, formal rm, open concept |
| Family Room | Main | 4.0' × 2.5' | pot lights, large window, fireplace |
| Bedroom 2 | Second | 3.25' × 3.0' | hardwood floor, closet, ceiling fan(s) |
| Bedroom 5 | Basement | 5.49' × 2.87' | closet organizers, window |
| Breakfast | Main | 4.05' × 2.53' | tile floor, pantry, w/o to deck |
| Bedroom 4 | Second | 3.3' × 2.8' | hardwood floor, closet, window |
Sold prices, price changes, and listing history are available to signed-in members under real-estate board (VOW) rules.
