Listed : $2,000
10 days ago
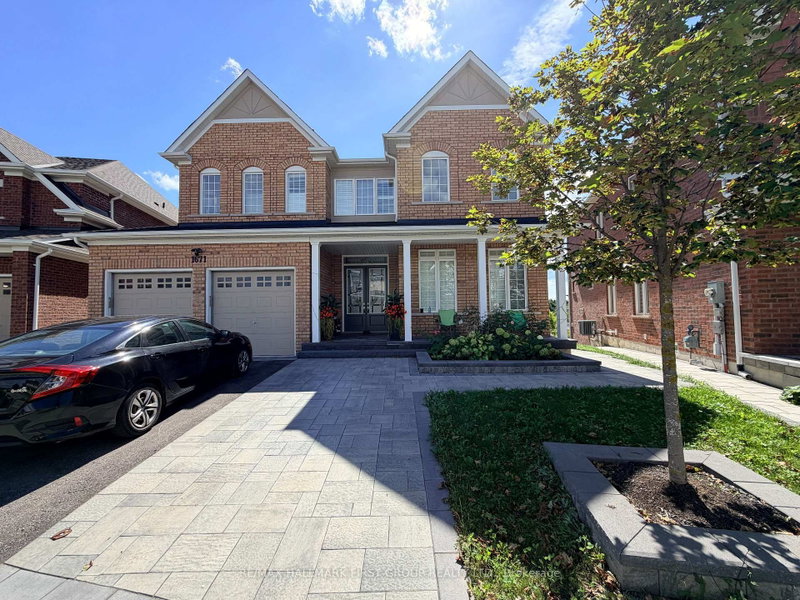
1671 William Lott Drive, Oshawa
2
1


Taunton, Oshawa, ON L1K 0Y1
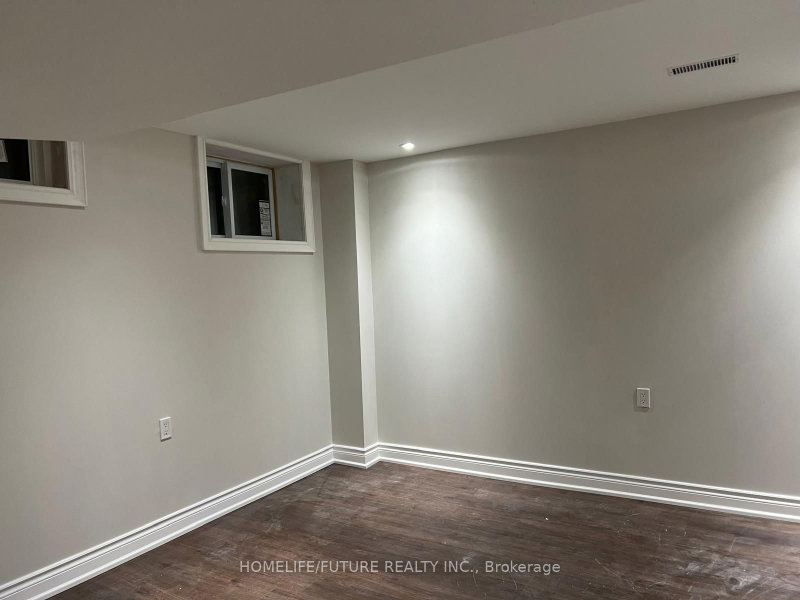
Spacious And Bright 2-Bedroom Plus Den, 1-Washroom Basement Apartment Located In A Quiet, Highly Desirable North Oshawa Neighborhood! Features Approximately 1,400 Sq. Ft. Of Comfortable Living Space With A Separate Private Entrance And In-Suite Laundry. Perfectly Situated Close To Top-Rated Schools, Maxwell Heights Secondary School, Durham College, Ontario Tech University, Community Centers, Shopp...
Saved in this browser only — notes are private to you and do not appear on your other devices.
| Room | Level | Size | Features |
|---|---|---|---|
| Living Room | Basement | 3.55' × 3.1' | Vinyl Floor |
| Kitchen | Basement | 3.1' × 2.55' | ceramic floor, open concept |
| Den | Basement | 2.6' × 2.8' | vinyl floor, window |
| Bedroom | Basement | 4.1' × 3.6' | vinyl floor, closet, window |
| Bedroom 2 | Basement | 3.8' × 3.6' | vinyl floor, closet, large window |
Sold prices, price changes, and listing history are available to signed-in members under real-estate board (VOW) rules.