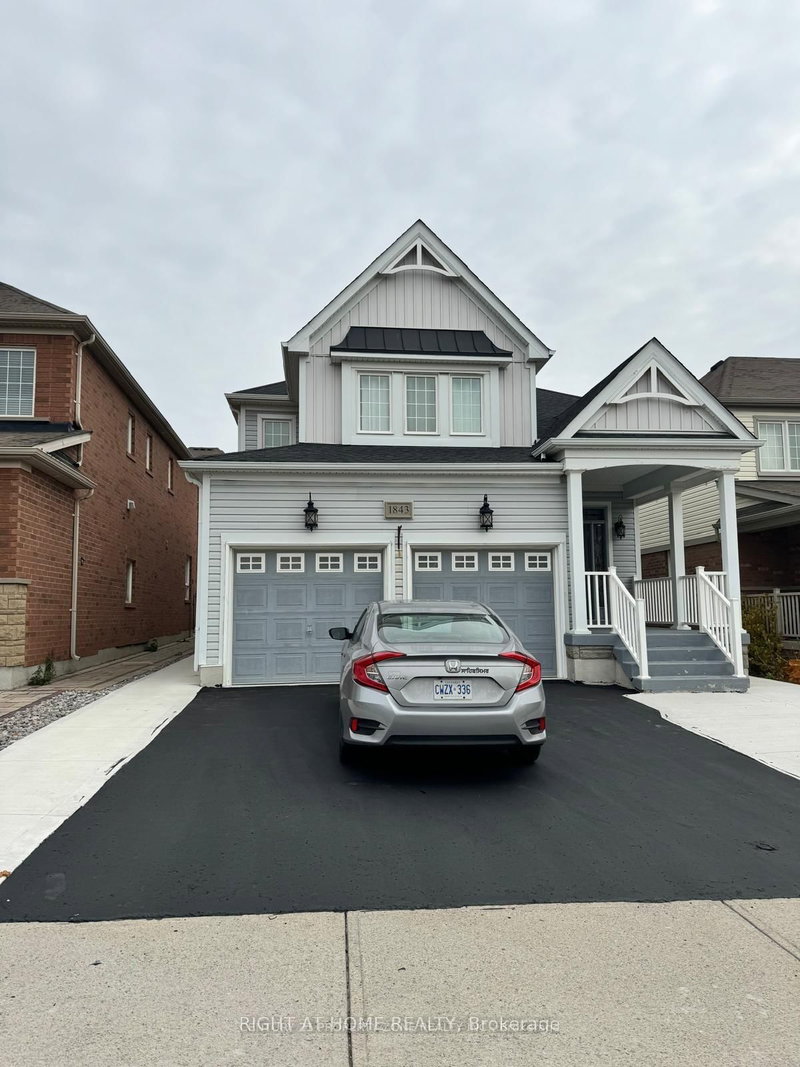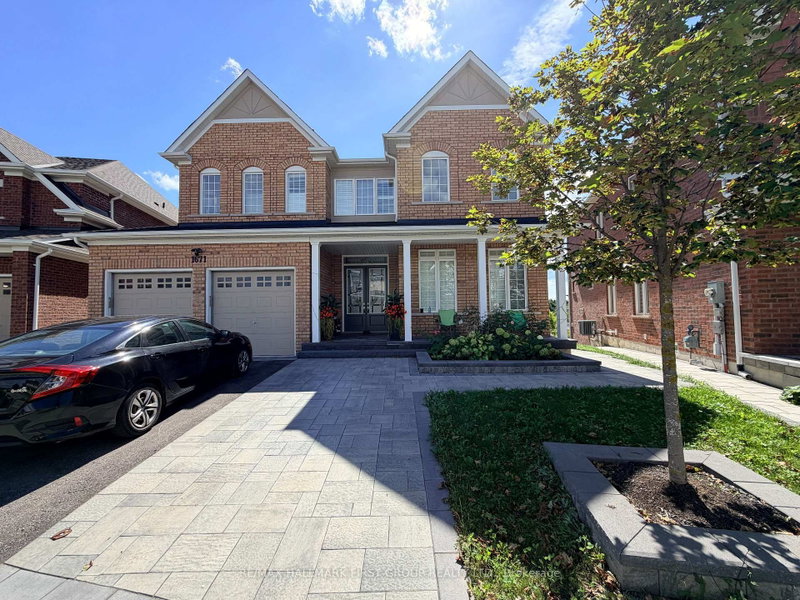
Listed : $2,000
10 days ago
1671 William Lott Drive, Oshawa
2
1


Taunton, Oshawa, ON L1K 0Y2
Sunny, spacious, and beautifully maintained 7-year-old home with an extraordinary open-concept layout. TWO bedrooms are available for rent, each featuring its own private 4-piece ensuite bathroom and walk-in closet, offering comfort and privacy. The home features 10' ceilings on the main floor and 9' ceilings on the second floor, with a skylight bringing in plenty of natural light. A beautifully a...
Saved in this browser only — notes are private to you and do not appear on your other devices.
| Room | Level | Size | Features |
|---|---|---|---|
| Primary Bedroom | Second | 5.79' × 4.97' | 5 pc ensuite, french doors, walk-in closet(s) |
| Office | Main | 2.62' × 2.74' | Large Window |
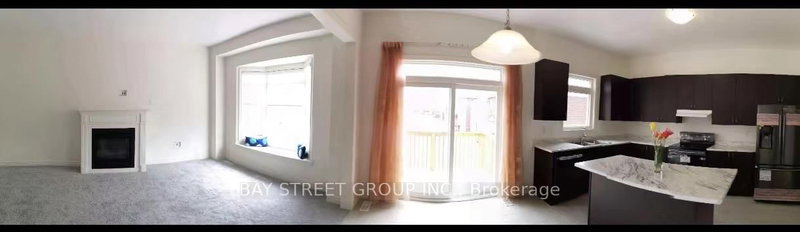
| Kitchen | Main | 2.71' × 4.27' | modern kitchen, centre island, b/i appliances |
| Great Room | Main | 3.66' × 4.6' | bay window, electric fireplace, open concept |
| Loft | Second | 2.47' × 2.74' | Skylight |
| Breakfast | Main | 3.05' × 4.27' | breakfast area, w/o to patio, quartz counter |
| Dining Room | Main | 4.79' × 6.58' | combined w/living, window, open concept |
| Bedroom 3 | Second | 3.9' × 3.81' | 4 pc ensuite, window, walk-in closet(s) |
| Bedroom 4 | Second | 3.9' × 4.11' | 4 pc ensuite, window, walk-in closet(s) |
| Bedroom 2 | Second | 3.96' × 3.96' | 4 pc ensuite, window, walk-in closet(s) |
Sold prices, price changes, and listing history are available to signed-in members under real-estate board (VOW) rules.