
Listed : $1,139,990
2026-07-10
1 Humingbird Grove, Adjala-Tosorontio
4
4
2


Colgan, Adjala-Tosorontio, ON L0G 1W0
These are the listing’s recurring costs before any mortgage. Enter your own mortgage rate in the calculator below to estimate the monthly payment — we don’t assume a rate for you.
Excludes utilities, home insurance, repairs & upkeep, closing & financing-specific costs. Estimate only — not a loan offer or appraisal.
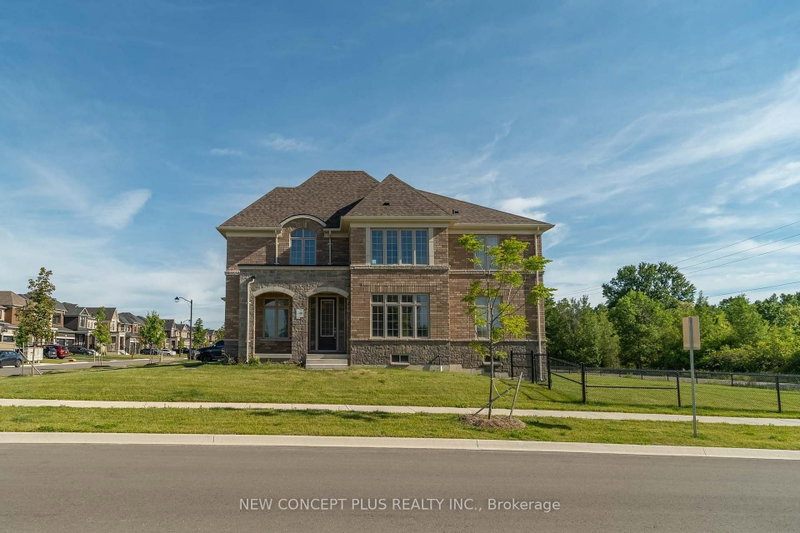
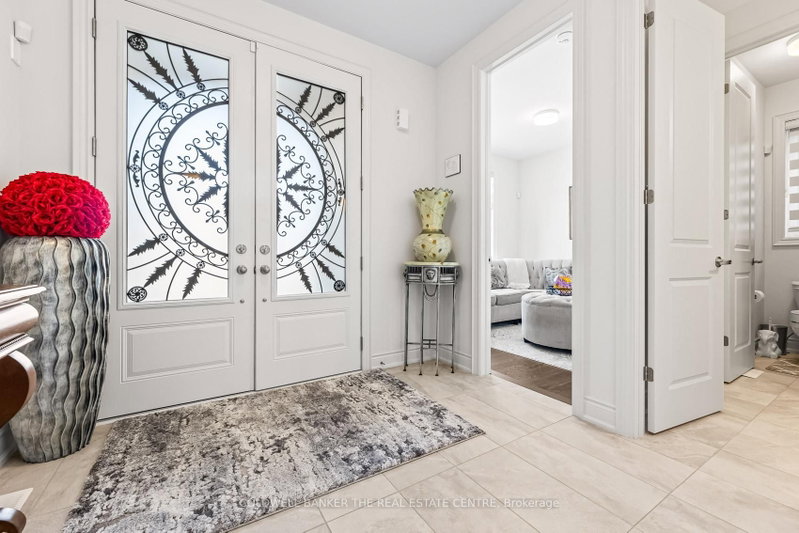
UNBEATABLE VALUE!!! Welcome to 28 Bellflower Crescent! An exquisite newer home, built in 2025, in the quaint hamlet of Colgan, just five minutes from all conveniences in Tottenham. This stunning bungaloft sits on a 60 foot lot, surrounded by multi-million dollar homes. This 3,229 square foot home is furnished with all of the luxuries that estate living brings and offers four bedrooms and four ...
| Room | Level | Size | Features |
|---|---|---|---|
| Recreation | Basement | 15.54' × 3.048' | Unfinished |
| Dining Room | Main | 4.276' × 3.657' | formal rm, hardwood floor |
| Kitchen | Main | 7.417' × 3.81' | eat-in kitchen, quartz counter, pantry |
| Recreation | Basement | 12.496' × 5.2' | -- |
| Great Room | Main | 4.876' × 5.892' | gas fireplace, vaulted ceiling(s), open concept |
| Bedroom 3 | Main | 3.048' × 3.048' | hardwood floor, closet |
| Primary Bedroom | Main | 3.81' × 5.486' | walk-in closet(s), 5 pc ensuite, hardwood floor |
| Bedroom 4 | Second | 4.064' × 4.318' | hardwood floor, closet |
| Loft | Second | 5.893' × 5.182' | open concept, hardwood floor, closet |
| Laundry | Main | 1.905' × 4.064' | access to garage, closet |
| Bedroom 2 | Main | 3.65' × 3.65' | ensuite bath, hardwood floor, closet |
Estimate only — not a mortgage quote, pre-approval or lending offer. Term, interest rate and down payment are assumptions you can adjust. The figure excludes CMHC/mortgage-default insurance, closing costs, utilities and other expenses, and does not reflect any specific lender. Confirm real numbers with a licensed mortgage professional.
* Source: Calculation formula is compiled by Homsy.ca. This is for educational use only.
Sold prices, price changes, and listing history are available to signed-in members under real-estate board (VOW) rules.

