
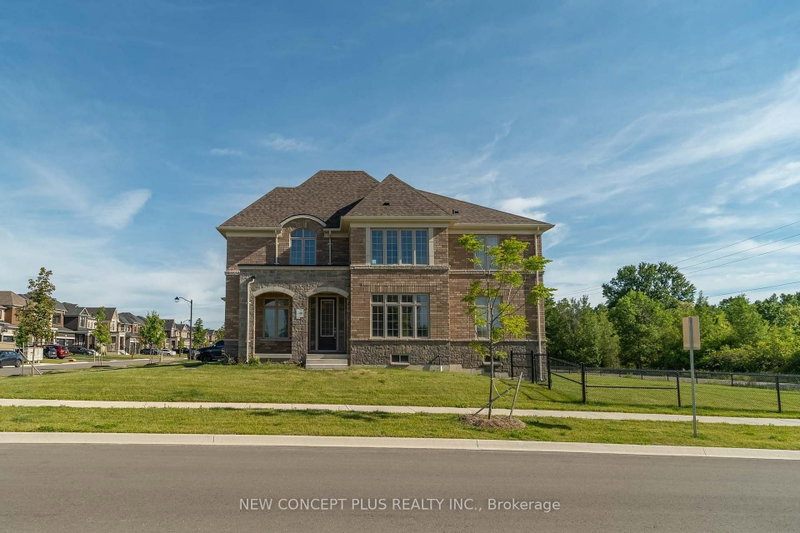
Listed : $1,139,990
2026-07-10
1 Humingbird Grove, Adjala-Tosorontio
4
4
2

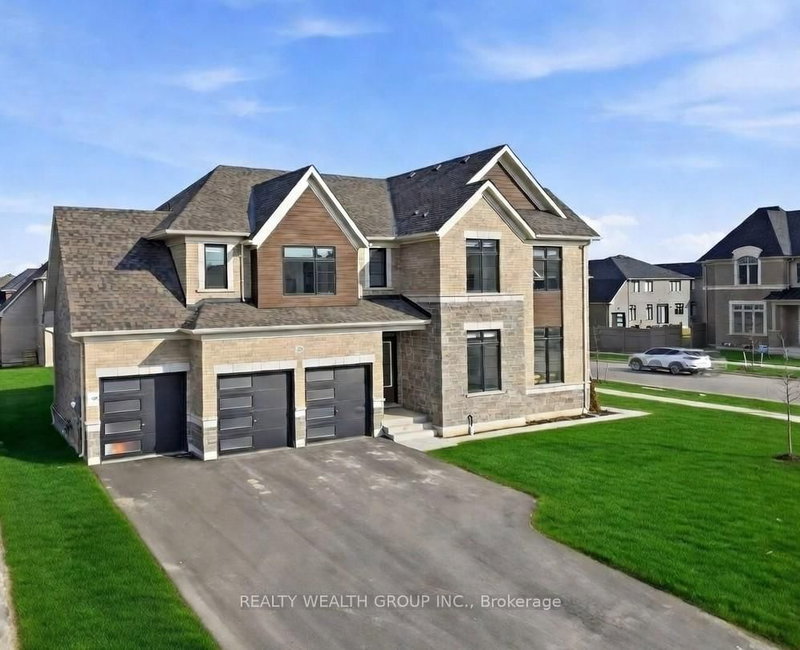
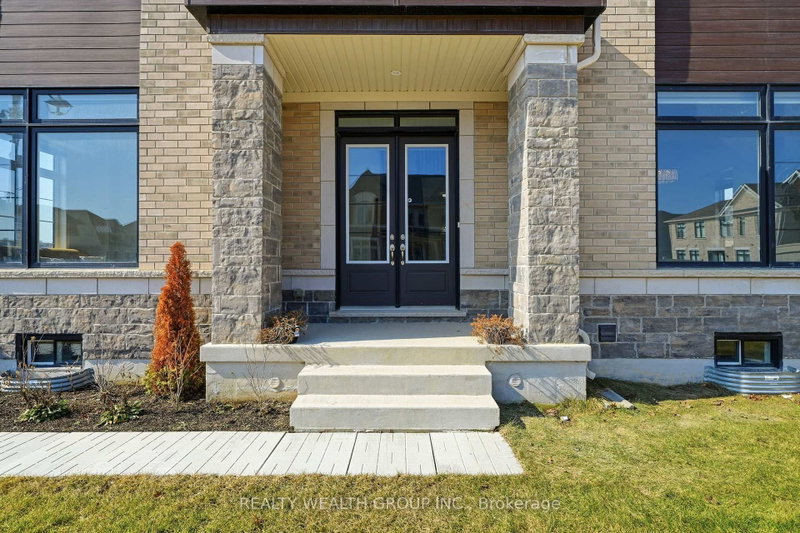
Colgan, Adjala-Tosorontio, ON L0G 1W0
These are the listing’s recurring costs before any mortgage. Enter your own mortgage rate in the calculator below to estimate the monthly payment — we don’t assume a rate for you.
Excludes utilities, home insurance, repairs & upkeep, closing & financing-specific costs. Estimate only — not a loan offer or appraisal.
Just Built in 2023 now at a steal Price! On a PREMIUM CORNER LOT! Over 4100+ Above Grade Square Feet. 4 Large Bedrooms each with their own spacious washroom attached and WALK IN CLOSET! Open Concept Main Floor with 10ft Ceilings, oak hardwood flooring and High End Finishing. Oversized Family room connecting to a Chef's Dream Eat in White Kitchen including a Enormous Waterfall Island with breakfast...
| Room | Level | Size | Features |
|---|---|---|---|
| Mud Room | Main | -- | tile floor, walk-in closet(s), french doors |
| Laundry | Second | -- | Laundry Sink |
| Living Room | Main | 4.27' × 3.54' | hardwood floor, overlooks frontyard, large window |
| Family Room | Main | 5.79' × 4.57' | hardwood floor, open concept, overlooks backyard |
| Bedroom 3 | Second | 5.79' × 3.96' | 3 pc ensuite, walk-in closet(s), large window |
| Breakfast | Main | 5.79' × 3.66' | tile floor, combined w/great rm, walk-out |
| Office | Main | 3.96' × 3.23' | hardwood floor, window |
| Bedroom 2 | Second | 4.27' × 3.96' | 3 pc ensuite, walk-in closet(s), large window |
| Powder Room | Main | -- | 2 Pc Bath |
| Bedroom 4 | Second | 4.27' × 4.09' | 3 pc ensuite, walk-in closet(s), large window |
| Kitchen | Main | 6.4' × 2.99' | tile floor, eat-in kitchen, centre island |
| Primary Bedroom | Second | 6.09' × 4.57' | 5 pc ensuite, walk-in closet(s), large window |
| Dining Room | Main | 4.27' × 3.66' | hardwood floor, overlooks frontyard, large window |
Estimate only — not a mortgage quote, pre-approval or lending offer. Term, interest rate and down payment are assumptions you can adjust. The figure excludes CMHC/mortgage-default insurance, closing costs, utilities and other expenses, and does not reflect any specific lender. Confirm real numbers with a licensed mortgage professional.
* Source: Calculation formula is compiled by Homsy.ca. This is for educational use only.
Sold prices, price changes, and listing history are available to signed-in members under real-estate board (VOW) rules.

