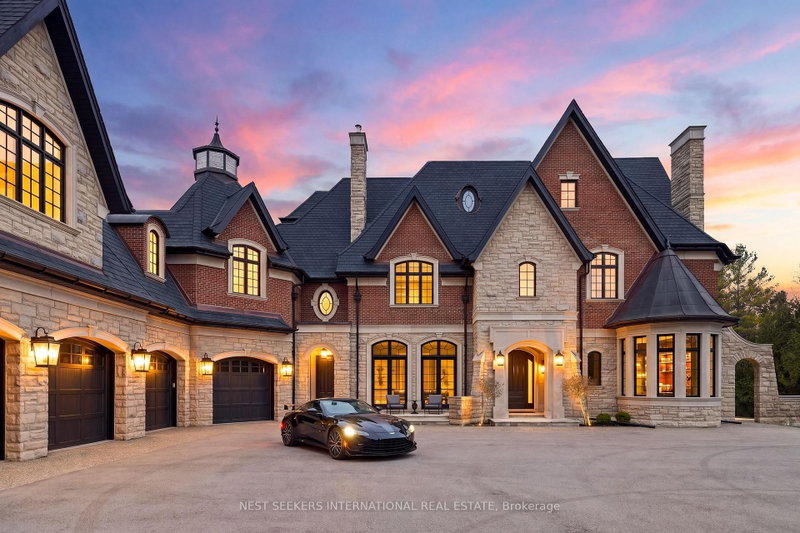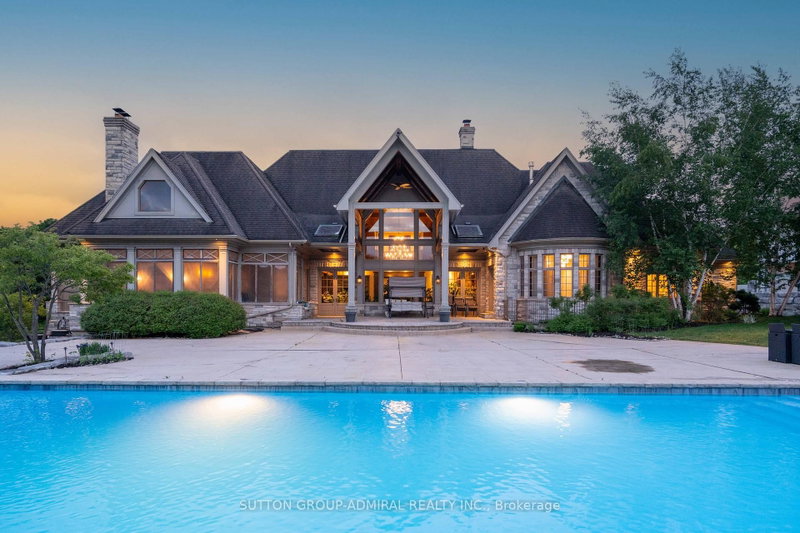
Listed : $10,888,888
3 days ago
66 Scotch Valley Drive, King
6
11
12


King City, King, ON L7B 1L9
These are the listing’s recurring costs before any mortgage. Enter your own mortgage rate in the calculator below to estimate the monthly payment — we don’t assume a rate for you.
Excludes utilities, home insurance, repairs & upkeep, closing & financing-specific costs. Estimate only — not a loan offer or appraisal.
Welcome to 76 Scotch Valley Drive, a truly exceptional estate nestled on one of the most coveted streets in prestigious Fairfield Estates. Set on arguably the finest lot in the neighbourhood, this remarkable residence offers an unparalleled blend of luxury, privacy, and resort-style living. Surrounded by mature trees and professionally landscaped grounds, the property showcases breathtaking outdoo...
| Room | Level | Size | Features |
|---|---|---|---|
| Breakfast | Main | 5.43' × 5.85' | breakfast bar, fireplace, w/o to pool |
| Dining Room | Main | 11.93' × 7.58' | hardwood floor, fireplace, formal rm |
| Recreation | Lower | 12.09' × 10.23' | combined w/rec, fireplace, w/o to yard |
| Family Room | Main | 5.37' × 4.59' | hardwood floor, fireplace, coffered ceiling(s) |
| Kitchen | Main | 5.53' × 5.34' | centre island, granite counters, b/i appliances |
| Bedroom 2 | Second | 4.9' × 4.25' | hardwood floor, balcony, 3 pc ensuite |
| Bedroom 5 | Main | 4.08' × 3.34' | hardwood floor, fireplace, 3 pc bath |
| Family Room | Main | 8.31' × 8.1' | hardwood floor, fireplace, 3 pc bath |
| Living Room | Main | 7.84' × 6.93' | hardwood floor, fireplace, coffered ceiling(s) |
| Primary Bedroom | Second | 8.37' × 7.72' | hardwood floor, fireplace, balcony |
| Bedroom 3 | Second | 7.96' × 4.88' | hardwood floor, juliette balcony, 4 pc ensuite |
| Office | Main | 8.01' × 4.55' | hardwood floor, fireplace, b/i bookcase |
Estimate only — not a mortgage quote, pre-approval or lending offer. Term, interest rate and down payment are assumptions you can adjust. The figure excludes CMHC/mortgage-default insurance, closing costs, utilities and other expenses, and does not reflect any specific lender. Confirm real numbers with a licensed mortgage professional.
* Source: Calculation formula is compiled by Homsy.ca. This is for educational use only.
Sold prices, price changes, and listing history are available to signed-in members under real-estate board (VOW) rules.