Listed : $3,895,000
2026-07-21
48 Scott Crescent, King
6
9
4
King City, King, ON L7B 1L9
These are the listing’s recurring costs before any mortgage. Enter your own mortgage rate in the calculator below to estimate the monthly payment — we don’t assume a rate for you.
Excludes utilities, home insurance, repairs & upkeep, closing & financing-specific costs. Estimate only — not a loan offer or appraisal.
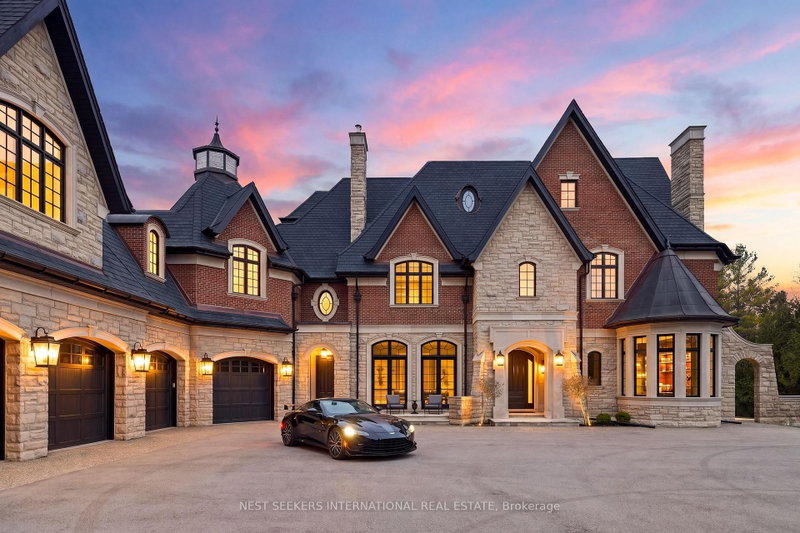
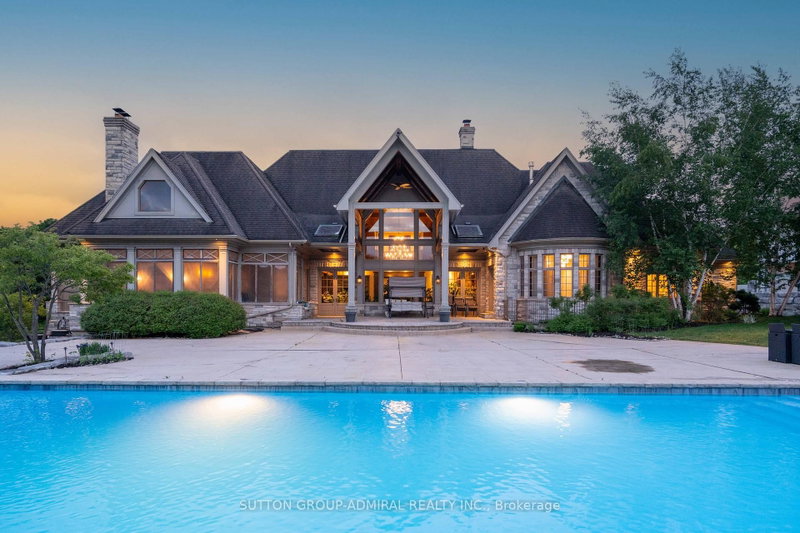
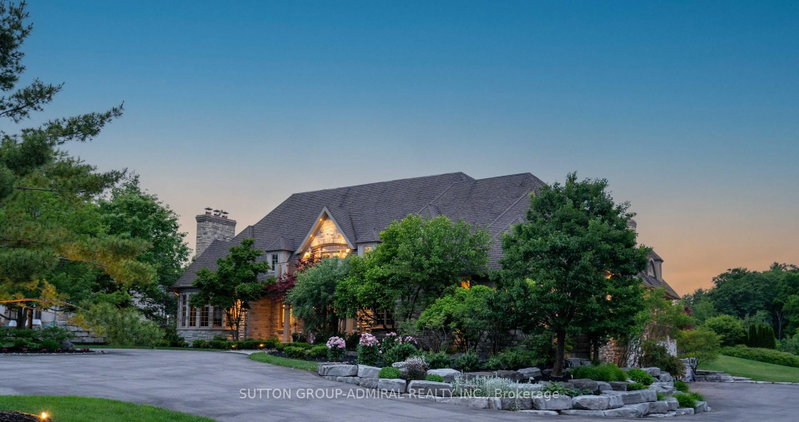
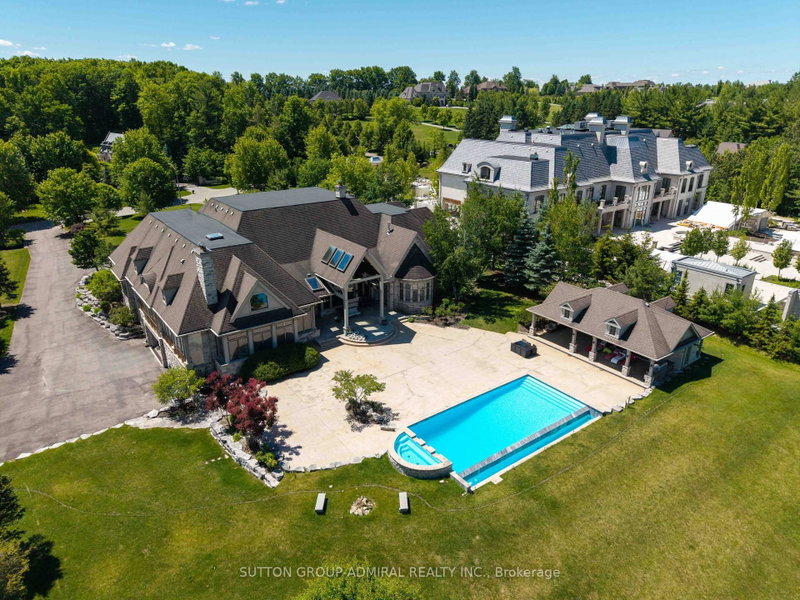
Featured On Million Dollar Agent! Extraordinary Chalet-Style Mansion Offering almost 22,000 Sq.Ft. Of Sensational Living Space. Be Part Of Equestrian Lifestyle At Fairfields Estates! This Bungaloft Sits On 2.72 Acres At The End Of A Cul-De-Sac With Scenic Vistas And Endless Forest Trails. Wide Plank Floors Exude Warmth And Comfort, Vaulted Ceilings, Grand Spaces. Massive 20 Car Garage W/ Carwash S...
| Room | Level | Size | Features |
|---|---|---|---|
| Media Room | Lower | 5.49' × 5.48' | above grade window, raised room, built-in speakers |
| Bedroom 3 | Main | -- | vaulted ceiling(s), 3 pc ensuite |
| Exercise Room | Main | -- | cushion floor, vaulted ceiling(s), 4 pc ensuite |
| Den | Main | 5.8' × 6.4' | hardwood floor, vaulted ceiling(s), fireplace |
| Bedroom 2 | Main | 5.5' × 4.27' | broadloom, vaulted ceiling(s), 3 pc ensuite |
| Great Room | Main | 9.48' × 9.77' | hardwood floor, saloon doors, floor/ceil fireplace |
| Bedroom | Lower | 4.89' × 3.37' | broadloom, walk-in closet(s), 3 pc ensuite |
| Dining Room | Main | 4.29' × 7.07' | hardwood floor, vaulted ceiling(s), w/o to yard |
| Primary Bedroom | Main | 5.81' × 7.32' | broadloom, vaulted ceiling(s), w/o to pool |
| Bedroom 4 | Second | 3.99' × 4.57' | hardwood floor, double closet, 3 pc ensuite |
| Game Room | Lower | 5.48' × 7.32' | laminate, pot lights |
| Kitchen | Main | 6.7' × 6.1' | hardwood floor, cathedral ceiling(s), w/o to terrace |
Estimate only — not a mortgage quote, pre-approval or lending offer. Term, interest rate and down payment are assumptions you can adjust. The figure excludes CMHC/mortgage-default insurance, closing costs, utilities and other expenses, and does not reflect any specific lender. Confirm real numbers with a licensed mortgage professional.
* Source: Calculation formula is compiled by Homsy.ca. This is for educational use only.
Sold prices, price changes, and listing history are available to signed-in members under real-estate board (VOW) rules.