$2,6509 Steckley House
2 bed•3 bath•1000-1199 sqft

PRICE CHANGE


Unit 508 - 9 Steckley House Lane
Rural Richmond Hill, Richmond Hill, ON L4S 0N1
$2,650 /mo
2Bedrooms
3Bathrooms
1000-1199Sqft
1Parking
90 days ago91 days on marketMLS®: N13445890Lease
RentalCondo
FurnishedUnfurnished
Parking1
LockerOwned
Utilities included:Parking
Description
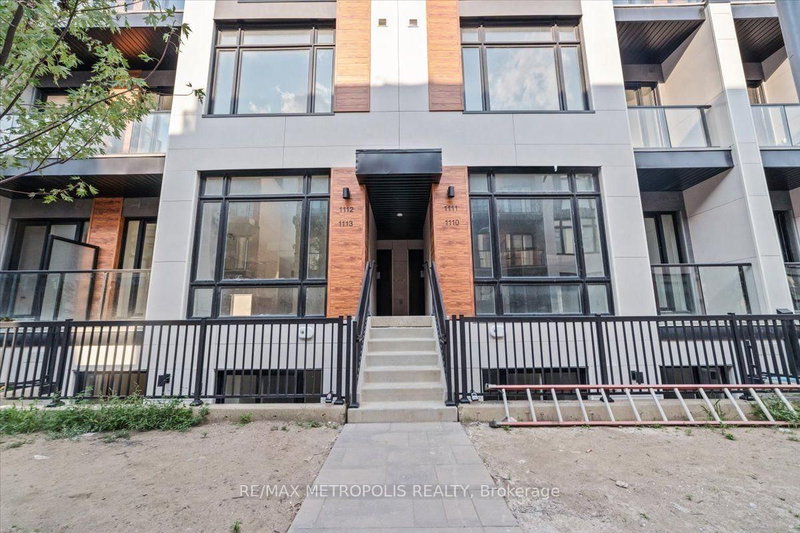
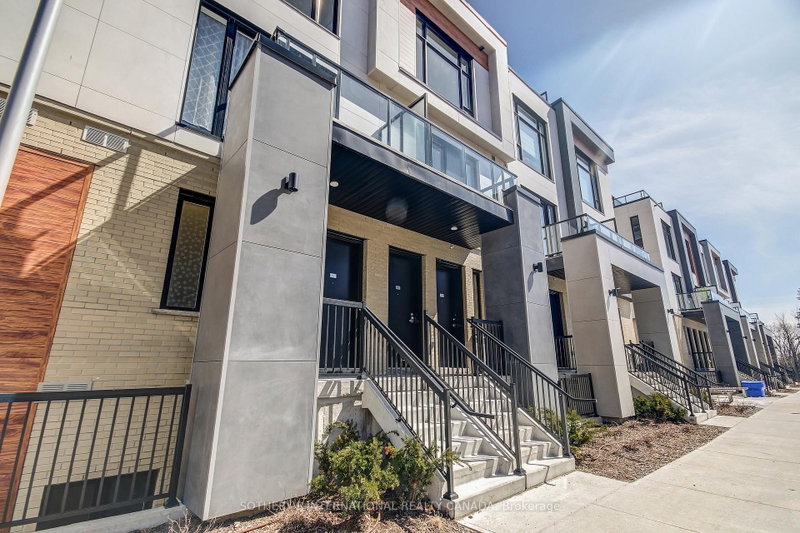
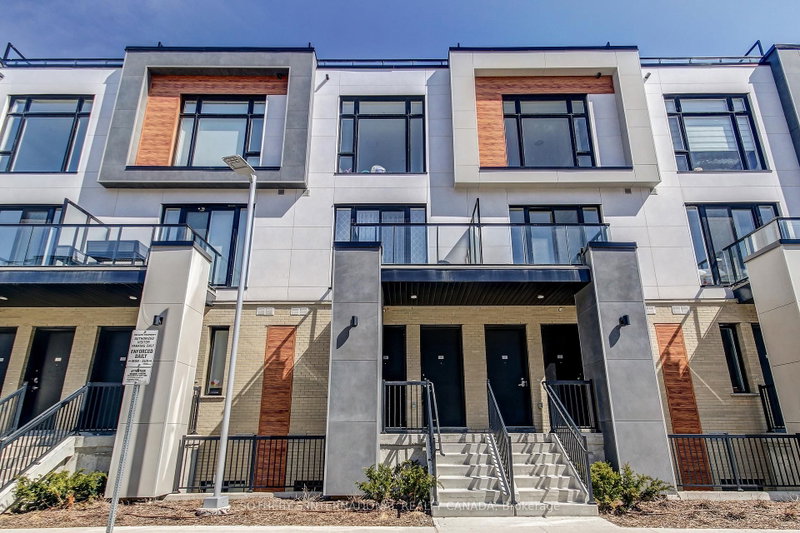
Available for immediate occupancy. East facing 2 Bedroom and 2.5 bathroom townhouse spread across 1,176 SF and 102 SF private terrace with gas line for BBQ. Includes 1 underground parking spot, 1 storage locker. Enjoy the main floor living with 10ft ceiling. Open concept kitchen with built-in integrated appliances, large kitchen island and sun-filled floor to ceiling windows. Prime location close ...
My Notes
Saved in this browser only — notes are private to you and do not appear on your other devices.
I've toured this home
Property Details
Property TypeCondo Townhouse
Style2-Storey
Size1000-1199 ft²
Days on Market91 days
MLS#N13445890
StatusActive
HeatingHeat Pump
A/CCentral Air
GarageUnderground
Parking Spaces1
BasementNone
Listed BySOTHEBY'S INTERNATIONAL REALTY CANADA
Condo Information
Condo CorpYRCC
Building Stories01
ExposureEast
LockerOwned
PetsNo
Property ManagerFirst Service Residential
Included in maintenance: Parking
View: Trees/Woods
Room Details
| Room | Level | Size | Features |
|---|---|---|---|
| Kitchen | Main | -- | open concept, centre island, w/o to terrace |
| Primary Bedroom | Lower | -- | 4 pc bath, closet, east view |
| Living Room | Main | -- | combined w/dining, w/o to terrace, east view |
| Bedroom 2 | Lower | -- | 3 pc ensuite, closet |
| Dining Room | Main | -- | combined w/living, w/o to terrace, east view |
Bathrooms
1 bathroom on Main (2 pieces)
2 bathrooms on Lower (3 pieces)
Amenities & Features
Building Amenities
Visitor ParkingPlayground
Nearby
ParkPublic TransitRavineRec./Commun.CentreSchool
Fire Protection: Carbon Monoxide Detectors, Smoke Detector
Unlock more property intelligence
Sold prices, price changes, and listing history are available to signed-in members under real-estate board (VOW) rules.
Sign in to view