Listed : $2,650
2026-06-15
9 Steckley House Lane, Richmond Hill
2
3
1
Rural Richmond Hill, Richmond Hill, ON L4S 0N4
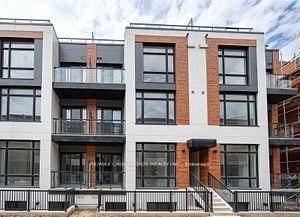
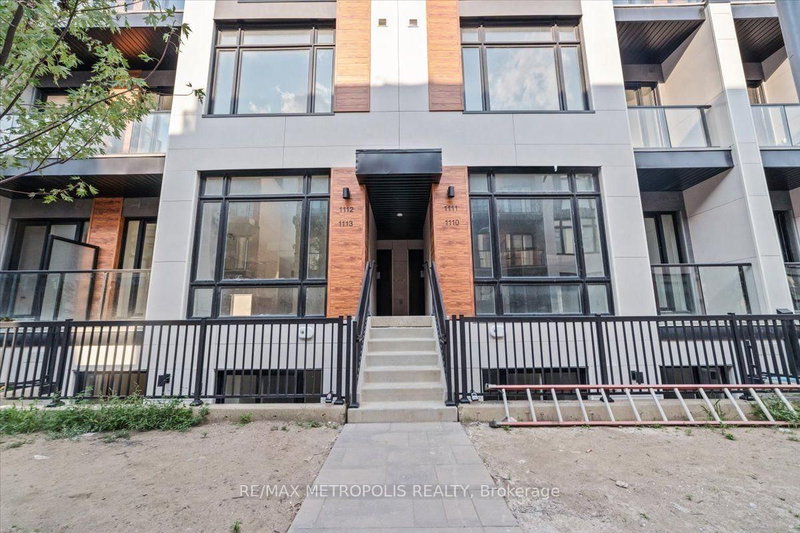
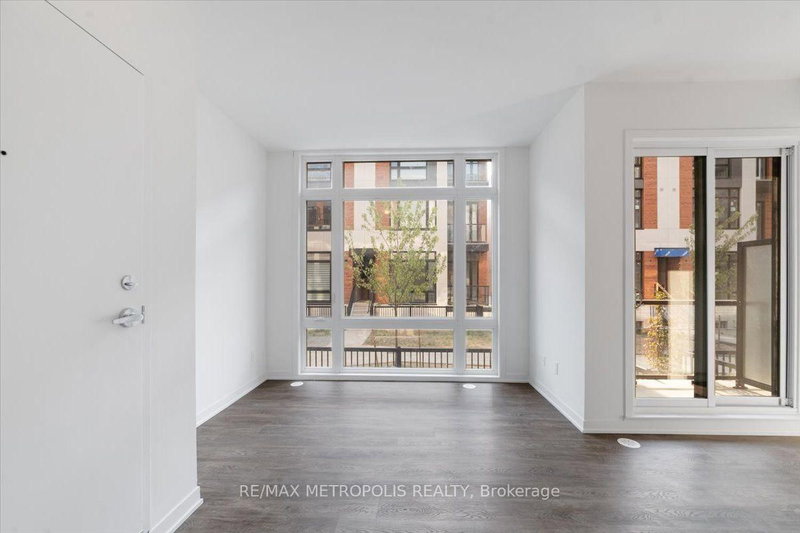
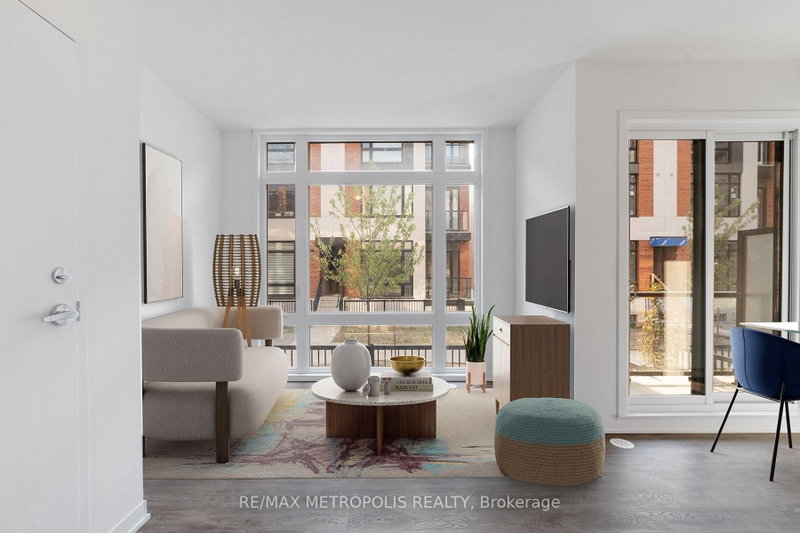
Welcome to this stunning stacked townhouse located in a highly sought-after community of Richmond Hill. With 959 sq. ft. of modern living space, this home features 2 spacious bedrooms and 2.5 luxurious bathrooms. Equipped with top-of-the-line appliances, a centre island, and quartz countertops. Includes one parking spot and a locker for extra storage. Minutes from Seneca College's Markham Campus a...
Saved in this browser only — notes are private to you and do not appear on your other devices.
| Room | Level | Size | Features |
|---|---|---|---|
| Living Room | Main | 3.61' × 4.55' | combined w/dining, window floor to ceiling |
| Bedroom | Lower | 2.9' × 3.94' | 3 pc ensuite, large window, laminate |
| Bedroom 2 | Lower | 2.9' × 3.05' | w/o to terrace, large window, laminate |
| Kitchen | Main | 2.31' × 4.27' | open concept, b/i appliances, centre island |
| Dining Room | Main | 3.61' × 4.55' | combined w/living, w/o to balcony |
Sold prices, price changes, and listing history are available to signed-in members under real-estate board (VOW) rules.