Listed : $1,180,000
3 days ago
463 Crossing Bridge Place, Aurora
2
4
2


Aurora Estates, Aurora, ON L4G 0L5
These are the listing’s recurring costs before any mortgage. Enter your own mortgage rate in the calculator below to estimate the monthly payment — we don’t assume a rate for you.
Excludes utilities, home insurance, repairs & upkeep, closing & financing-specific costs. Estimate only — not a loan offer or appraisal.
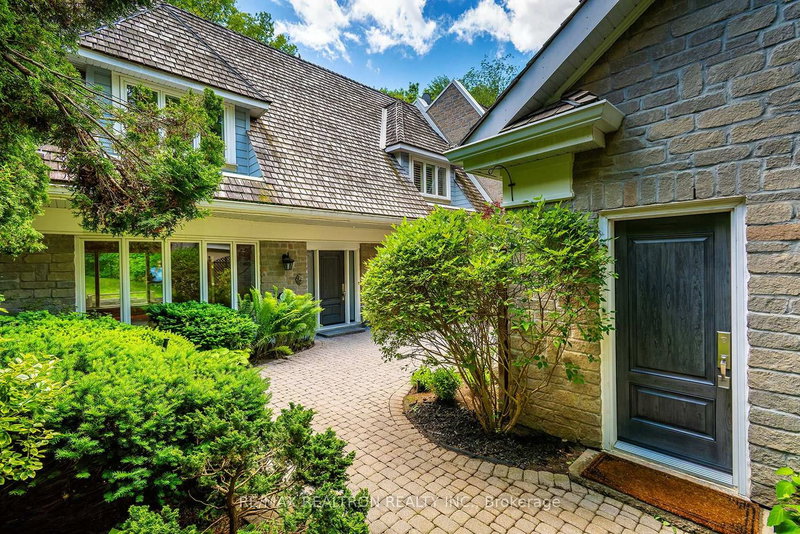
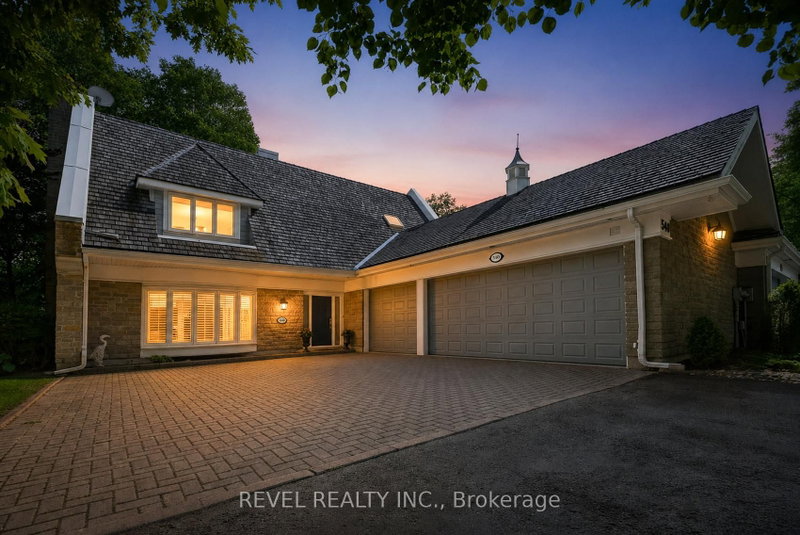
Fantastic exclusive country club setting in a premier Aurora gated community. This end-unit townhome is one of 80 executive townhouses within Beacon Hall Golf Club. This ultra-private, 24-hour staffed gated community is located just 30 minutes north of Toronto on the Oak Ridge Morraine and shares 265 acres with the Beacon Hall Golf Club, one of the top ten courses in Canada. Located just 5 minutes...
| Room | Level | Size | Features |
|---|---|---|---|
| Living Room | Main | 8.81' × 5.72' | hardwood floor, brick fireplace, overlooks garden |
| Kitchen | Main | 6.77' × 3.58' | b/i appliances, hardwood floor, access to garage |
| Bedroom | Second | 6.46' × 3.53' | ensuite bath, overlook golf course, large closet |
| Primary Bedroom | Second | 8.32' × 5.67' | 5 pc ensuite, walk-in closet(s), fireplace |
| Breakfast | Main | -- | hardwood floor, overlook golf course, sliding doors |
| Dining Room | Main | 4.76' × 4.04' | hardwood floor, w/o to garden, overlook golf course |
| Office | Basement | 4.69' × 4.09' | Large Window |
| Basement | 3.21' × 2.77' | -- | |
| Bedroom 3 | Basement | 4.98' × 3.61' | 4 pc bath, large closet |
| Family Room | Basement | 8.37' × 5.67' | fireplace, large window, broadloom |
Estimate only — not a mortgage quote, pre-approval or lending offer. Term, interest rate and down payment are assumptions you can adjust. The figure excludes CMHC/mortgage-default insurance, closing costs, utilities and other expenses, and does not reflect any specific lender. Confirm real numbers with a licensed mortgage professional.
* Source: Calculation formula is compiled by Homsy.ca. This is for educational use only.
Sold prices, price changes, and listing history are available to signed-in members under real-estate board (VOW) rules.