
Listed : $1,180,000
3 days ago
463 Crossing Bridge Place, Aurora
2
4
2

Aurora Estates, Aurora, ON L4G 0L3
These are the listing’s recurring costs before any mortgage. Enter your own mortgage rate in the calculator below to estimate the monthly payment — we don’t assume a rate for you.
Excludes utilities, home insurance, repairs & upkeep, closing & financing-specific costs. Estimate only — not a loan offer or appraisal.
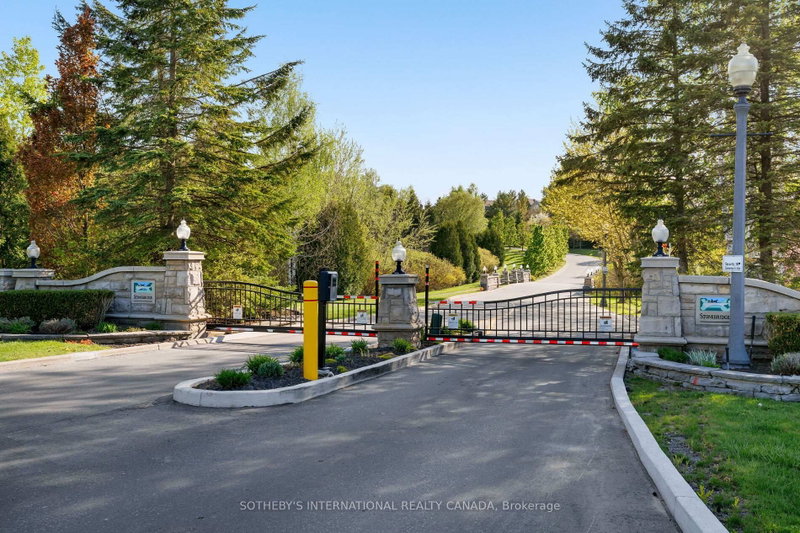
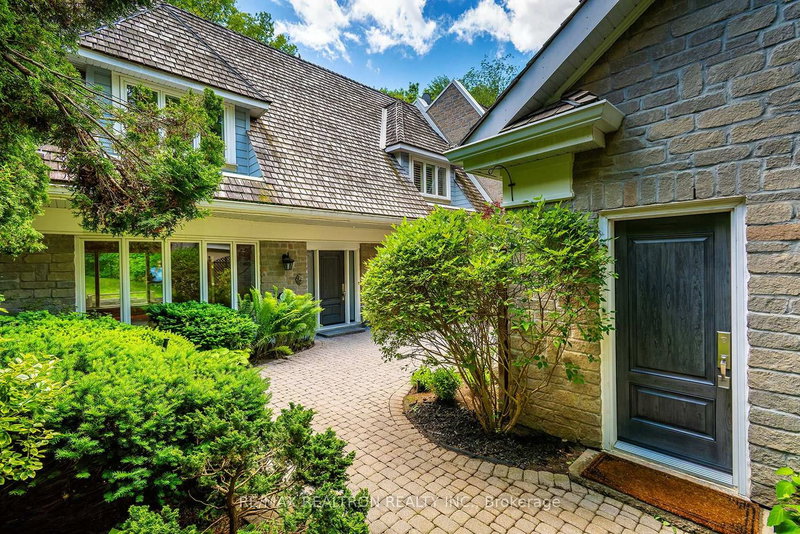
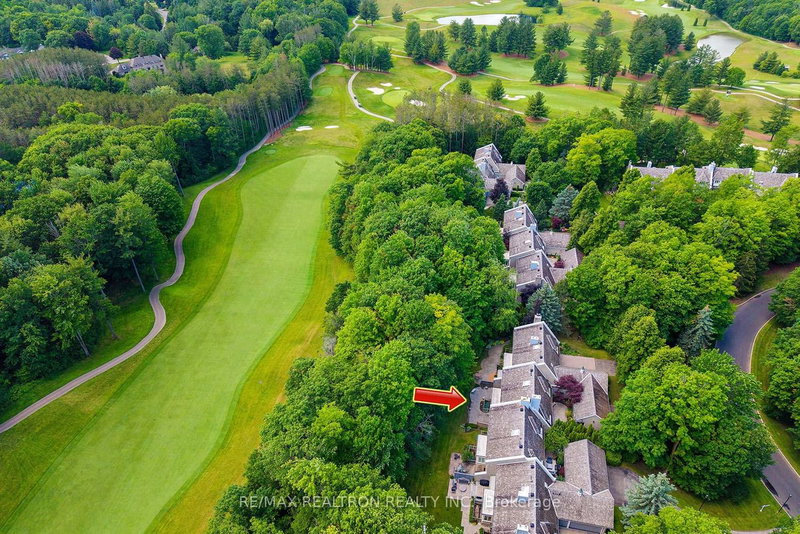
Welcome to an Exceptional Lifestyle Beacon Hall, Aurora's exclusive gated golf community set amid 265 acres of pristine forest and beautifully maintained fairways. This private Forest Courtyard home enjoys a coveted setting overlooking the forest and the 4th fairway, offering peaceful views and an extraordinary sense of privacy from every virtually every room. Designed for elegant yet comfortable...
| Room | Level | Size | Features |
|---|---|---|---|
| Office | Lower | 4.63' × 4.04' | broadloom, above grade window, large closet |
| Great Room | Main | 8.23' × 5.0' | hardwood floor, gas fireplace, overlook golf course |
| Kitchen | Main | 5.85' × 3.11' | modern kitchen, b/i appliances, quartz counter |
| Bedroom 3 | Lower | 5.65' × 3.21' | 4 pc bath, above grade window, double closet |
| Media Room | Lower | 8.19' × 4.95' | pot lights, broadloom, coffered ceiling(s) |
| Primary Bedroom | Second | 8.23' × 5.0' | 5 pc ensuite, walk-in closet(s), overlook golf course |
| Bedroom 2 | Second | 5.0' × 3.2' | 4 pc ensuite, walk-in closet(s), overlook golf course |
| Dining Room | Main | 4.83' × 4.04' | hardwood floor, crown moulding, overlook golf course |
| Breakfast | Main | -- | combined w/kitchen, w/o to patio, overlook golf course |
Estimate only — not a mortgage quote, pre-approval or lending offer. Term, interest rate and down payment are assumptions you can adjust. The figure excludes CMHC/mortgage-default insurance, closing costs, utilities and other expenses, and does not reflect any specific lender. Confirm real numbers with a licensed mortgage professional.
* Source: Calculation formula is compiled by Homsy.ca. This is for educational use only.
Sold prices, price changes, and listing history are available to signed-in members under real-estate board (VOW) rules.

