Listed : $1,379,000
Today
14178 Yonge Street, Aurora
3
2
2


Aurora Estates, Aurora, ON L4G 6W8
These are the listing’s recurring costs before any mortgage. Enter your own mortgage rate in the calculator below to estimate the monthly payment — we don’t assume a rate for you.
Excludes utilities, home insurance, repairs & upkeep, closing & financing-specific costs. Estimate only — not a loan offer or appraisal.
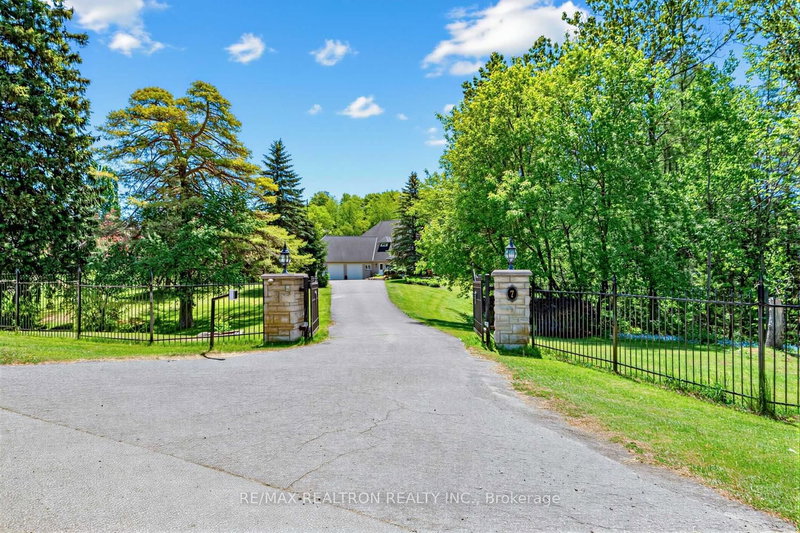
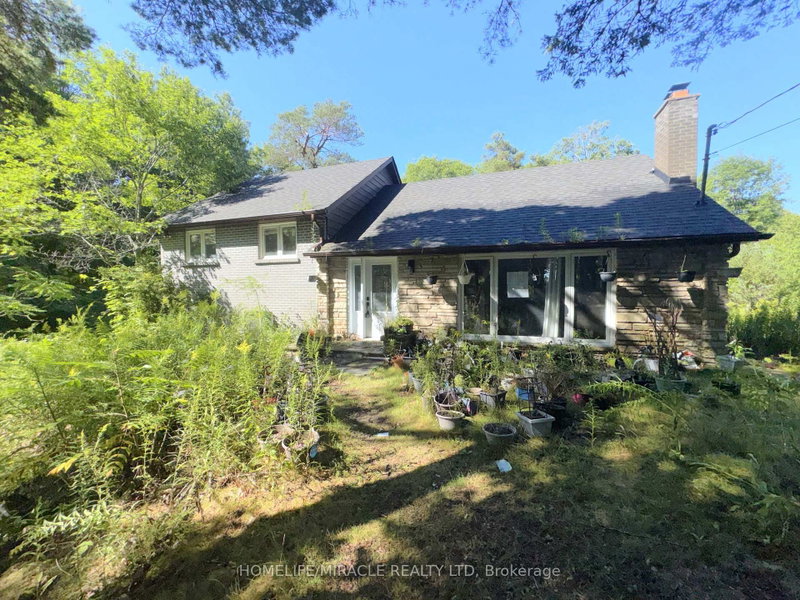
Welcome to 12 Alm Court, a distinguished residence tucked away on a quiet court in Aurora. Surrounded by mature trees and professional landscaping, this home blends timeless architecture with modern comforts. Featuring spacious interiors, refined finishes, and seamless indoor-outdoor living, it offers the perfect setting for both everyday family life and grand entertaining
| Room | Level | Size | Features |
|---|---|---|---|
| Recreation | Lower | 14.58' × 9.35' | broadloom, floor/ceil fireplace, wet bar |
| Dining Room | Main | 6.23' × 3.91' | east view, cathedral ceiling(s), built-in speakers |
| Living Room | Main | 6.04' × 4.93' | sunken room, hardwood floor, gas fireplace |
| Game Room | Lower | 13.31' × 8.15' | tile floor, 3 pc bath, w/o to garden |
| Loft | Second | 6.65' × 4.78' | broadloom, gas fireplace, skylight |
| Primary Bedroom | Main | 5.63' × 5.1' | hardwood floor, gas fireplace, 5 pc ensuite |
| Bedroom 2 | Main | 4.83' × 4.03' | hardwood floor, 4 pc ensuite, pot lights |
| Kitchen | Main | 8.55' × 6.73' | hardwood floor, centre island, w/o to deck |
| Bedroom | Lower | 4.0' × 7.2' | broadloom, 4 pc bath, walk-in closet(s) |
| Library | Main | 5.12' × 3.94' | hardwood floor, gas fireplace, b/i bookcase |
| Bedroom 3 | Main | 4.18' × 4.51' | hardwood floor, 4 pc ensuite, north view |
| Family Room | Main | 6.18' × 5.05' | sunken room, hardwood floor, fireplace |
Estimate only — not a mortgage quote, pre-approval or lending offer. Term, interest rate and down payment are assumptions you can adjust. The figure excludes CMHC/mortgage-default insurance, closing costs, utilities and other expenses, and does not reflect any specific lender. Confirm real numbers with a licensed mortgage professional.
* Source: Calculation formula is compiled by Homsy.ca. This is for educational use only.
Sold prices, price changes, and listing history are available to signed-in members under real-estate board (VOW) rules.