
Listed : $1,379,000
Today
14178 Yonge Street, Aurora
3
2
2
Aurora Estates, Aurora, ON L4G 6W8
These are the listing’s recurring costs before any mortgage. Enter your own mortgage rate in the calculator below to estimate the monthly payment — we don’t assume a rate for you.
Excludes utilities, home insurance, repairs & upkeep, closing & financing-specific costs. Estimate only — not a loan offer or appraisal.
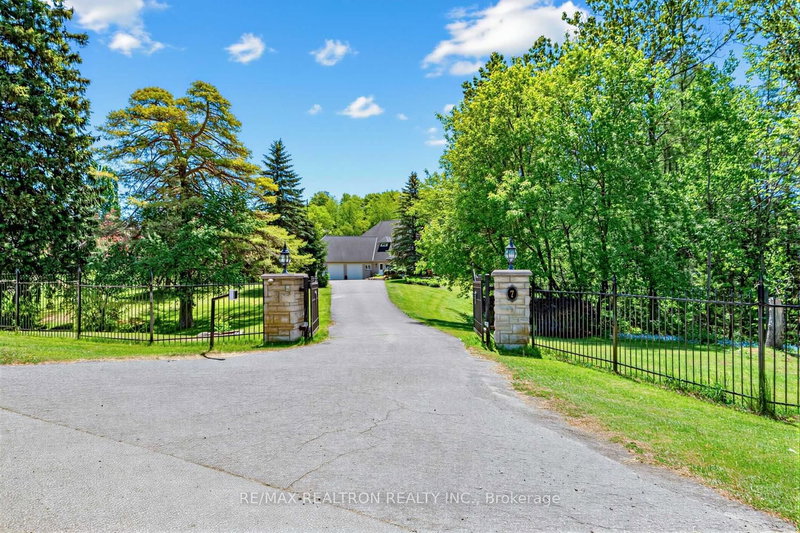
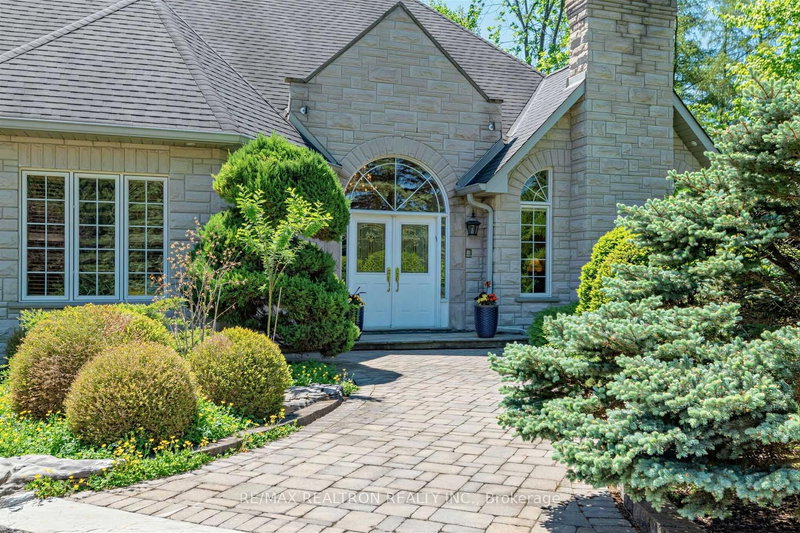
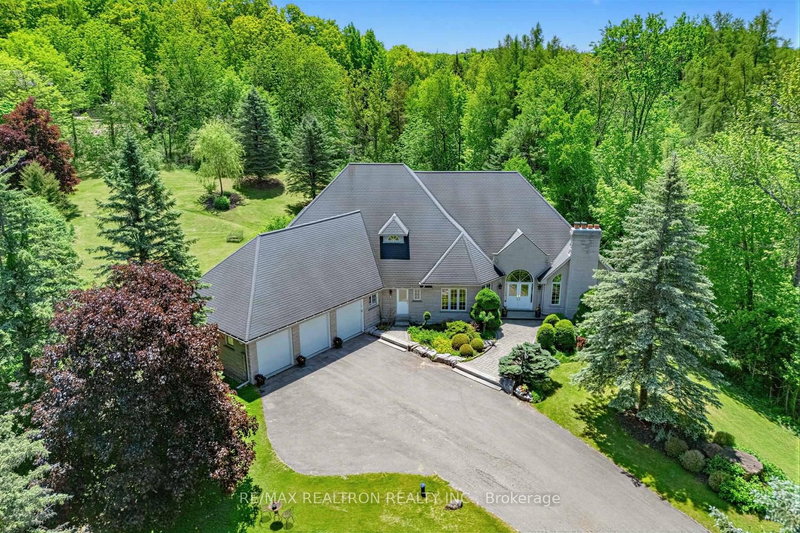
Welcome to this exceptional custom-built Bungaloft offering over 6,000 sq. ft. of beautifully finished living space in a private, picturesque setting. Designed for both refined everyday living and entertaining, this remarkable home features soaring cathedral ceilings, an open-concept layout, and abundant natural light.The gourmet chef's kitchen is equipped with premium Sub-Zero and Thermador appli...
| Room | Level | Size | Features |
|---|---|---|---|
| Office | Main | 4.27' × 4.39' | panelled, picture window, b/i bookcase |
| Dining Room | Main | 5.56' × 4.37' | vaulted ceiling(s), combined w/living, pot lights |
| Family Room | Main | 6.1' × 7.32' | gas fireplace, hardwood floor, built-in speakers |
| Breakfast | Main | 3.66' × 4.88' | hardwood floor, combined w/kitchen, overlooks backyard |
| Living Room | Main | 6.45' × 4.37' | vaulted ceiling(s), fireplace, broadloom |
| Kitchen | Main | 4.62' × 4.88' | stainless steel appl, centre island, pantry |
| Bedroom 4 | Basement | 8.03' × 5.99' | south view, 3 pc ensuite, walk-in closet(s) |
| Primary Bedroom | Main | 6.65' × 6.05' | hardwood floor, 5 pc ensuite, his and hers closets |
| Bedroom 2 | Second | 3.66' × 5.36' | broadloom, picture window, b/i closet |
| Bedroom 3 | Second | 3.66' × 4.57' | broadloom, picture window, b/i closet |
| Bedroom 5 | Basement | 7.32' × 4.29' | south view, 3 pc ensuite, walk-in closet(s) |
Estimate only — not a mortgage quote, pre-approval or lending offer. Term, interest rate and down payment are assumptions you can adjust. The figure excludes CMHC/mortgage-default insurance, closing costs, utilities and other expenses, and does not reflect any specific lender. Confirm real numbers with a licensed mortgage professional.
* Source: Calculation formula is compiled by Homsy.ca. This is for educational use only.
Sold prices, price changes, and listing history are available to signed-in members under real-estate board (VOW) rules.

