Listed : $2,650
Today
242 Simcoe Avenue, Georgina
3
1
1


Keswick North, Georgina, ON L4P 2P4
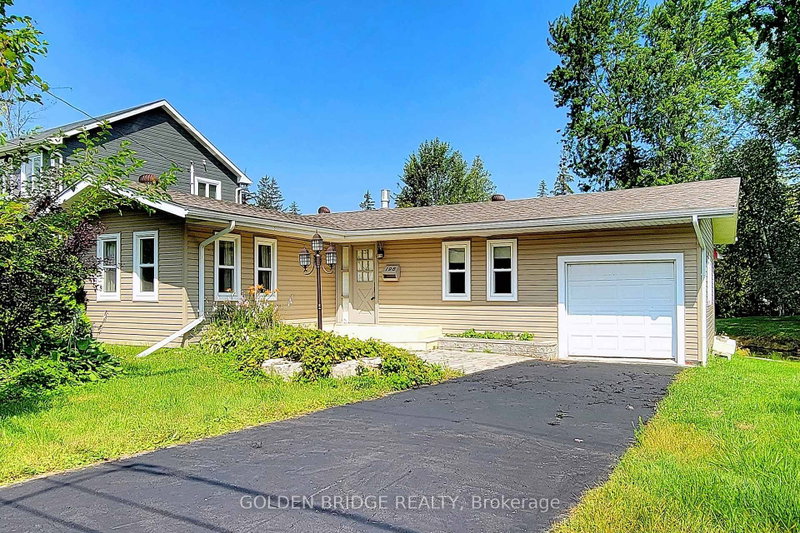
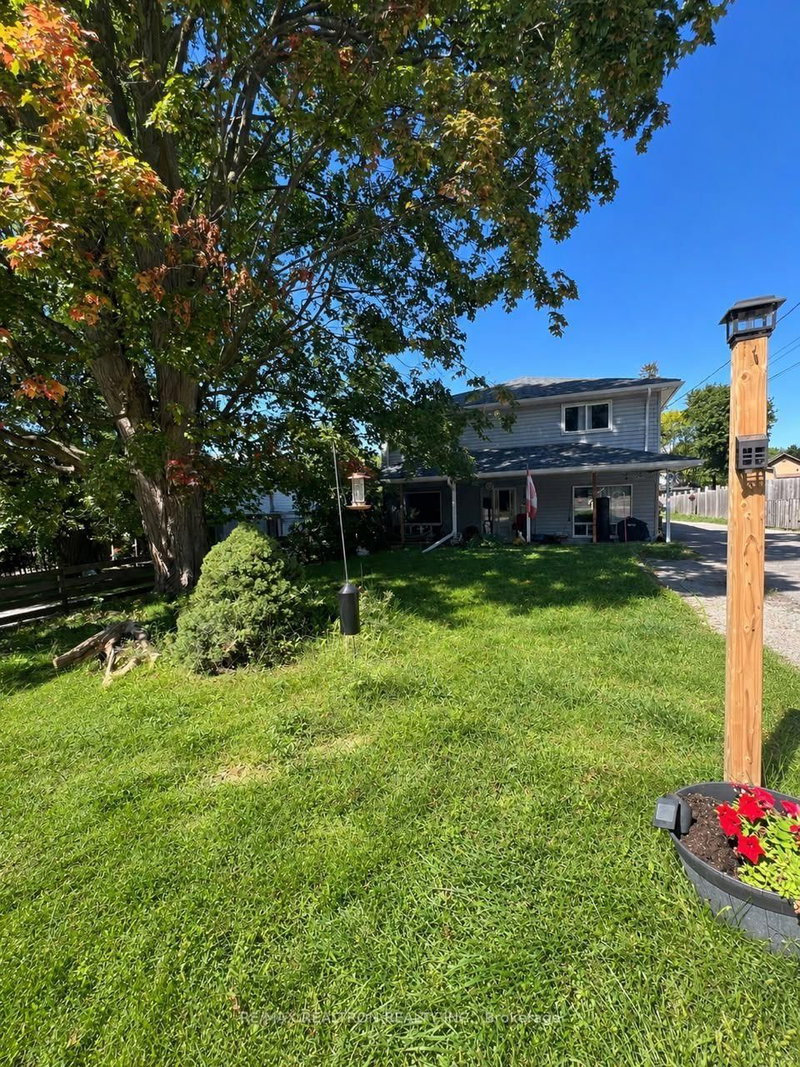
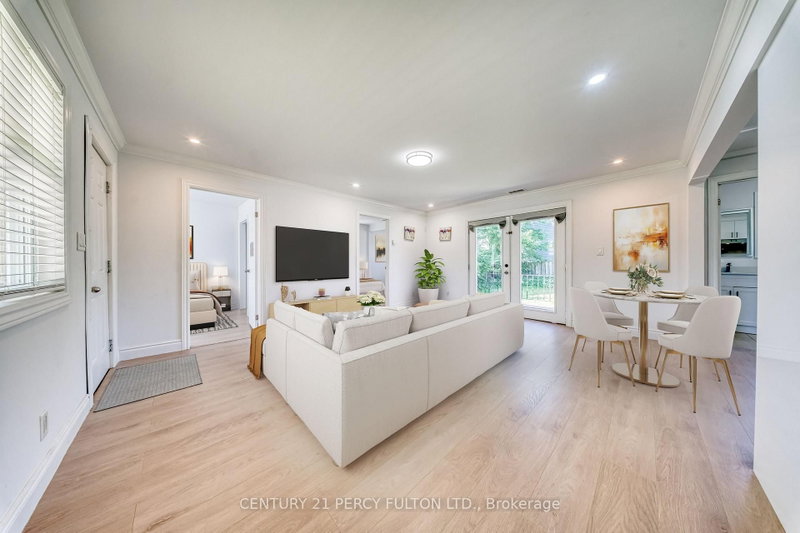
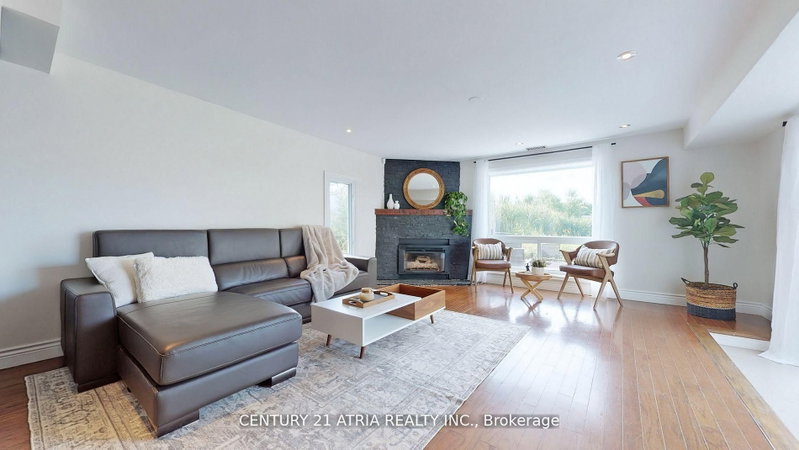
Waterfront Living That Feels Like the Ultimate Weekend Getaway! Nestled in a quiet, beautiful tree-lined street, this sun-filled 3+1 bedroom property features stylish furnishings, hardwood floors throughout, and breathtaking surroundings. Explore nearby marinas and parks, or enjoy fishing from your private dock. Every evening offers stunning sunsets. Year-round activities include swimming, boating...
Saved in this browser only — notes are private to you and do not appear on your other devices.
| Room | Level | Size | Features |
|---|---|---|---|
| Den | Main | 4.9' × 2.45' | w/o to balcony, window, tile floor |
| Bedroom 2 | Main | 3.15' × 2.75' | hardwood floor, window, double closet |
| Dining Room | Main | 3.65' × 3.25' | hardwood floor, open concept, window |
| Bedroom 3 | Main | 3.75' × 2.75' | hardwood floor, window, double closet |
| Primary Bedroom | Second | 4.7' × 5.0' | 3 pc ensuite, hardwood floor, walk-in closet(s) |
| Kitchen | Main | 5.09' × 2.95' | hardwood floor, breakfast bar, granite counters |
| Living Room | Main | 6.89' × 5.0' | hardwood floor, sunken room, w/o to patio |
Sold prices, price changes, and listing history are available to signed-in members under real-estate board (VOW) rules.