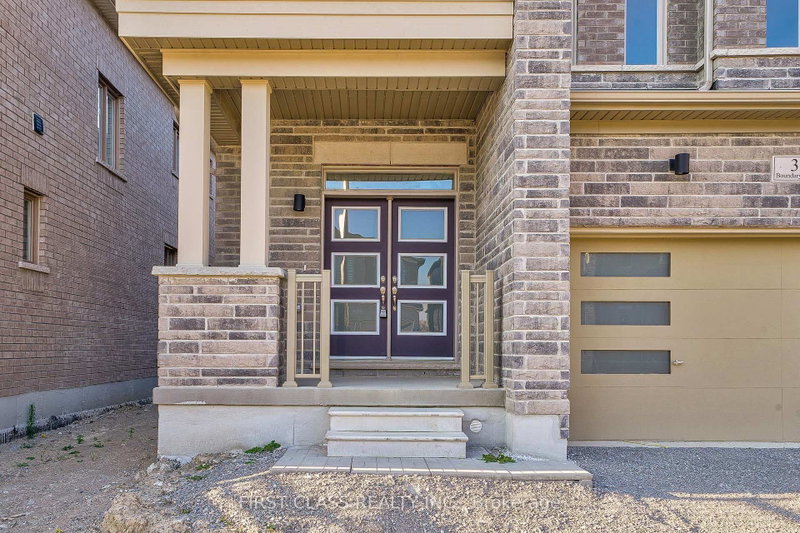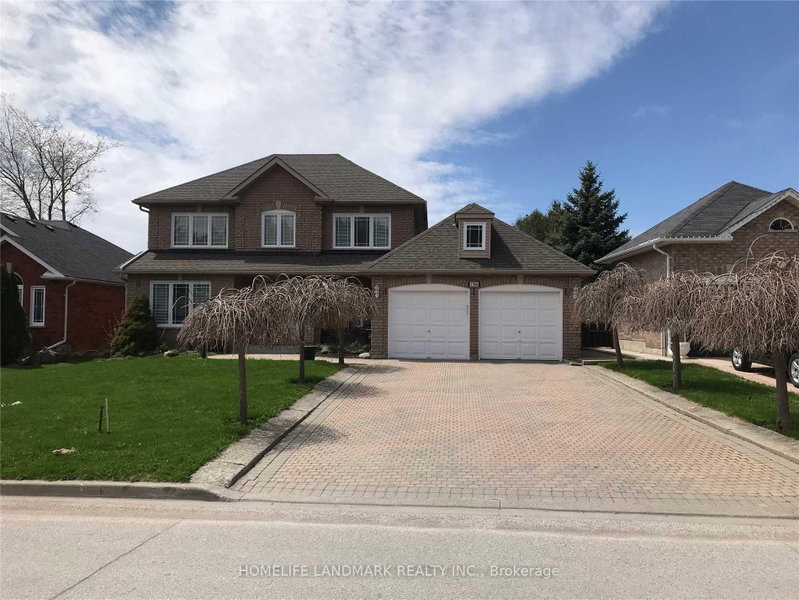
Listed : $3,800
3 days ago
196 Park Drive, Whitchurch-Stouffville
4
4
2

Stouffville, Whitchurch-Stouffville, ON L4A 0B8
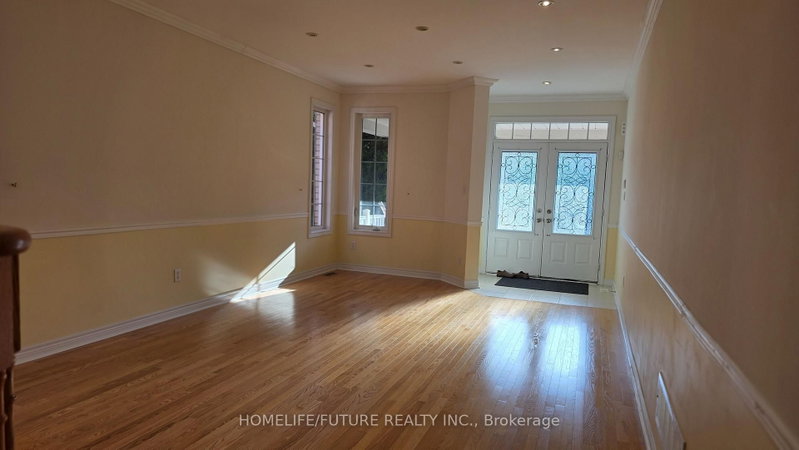
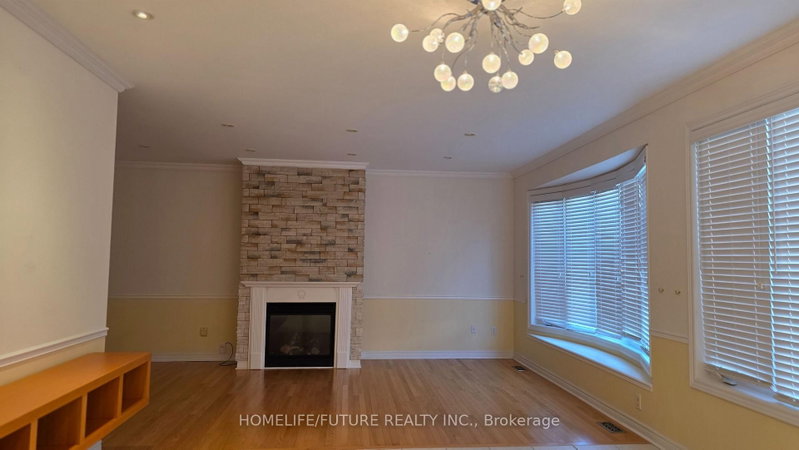
Move-In Ready And Meticulously Maintained, This Spacious Home Is Situated On A Mature Tree-Lined Street In A Highly Sought-After Stouffville Neighbourhood. Featuring A Bright, Neutral Interior And Thoughtful Upgrades Throughout, This Home Offers Comfort, Style, And Functionality For The Whole Family. The Main Floor Features A Welcoming Foyer, Formal Living And Dining Areas, And A Spacious Open-Con...
Saved in this browser only — notes are private to you and do not appear on your other devices.
| Room | Level | Size | Features |
|---|---|---|---|
| Primary Bedroom | Second | 6.56' × 5.54' | walk-in closet(s), 5 pc ensuite, window |
| Family Room | Main | 6.22' × 3.71' | Bow Window |
| Bedroom 4 | Second | 3.58' × 3.34' | closet, 3 pc bath, window |
| Bedroom 3 | Second | 4.0' × 3.37' | walk-in closet(s), 3 pc bath, window |
| Dining Room | Main | 3.46' × 2.45' | W/O To Patio |
| Kitchen | Main | 4.19' × 3.46' | Combined w/Den |
| Living Room | Main | 9.8' × 4.01' | Bow Window |
| Bedroom 2 | Second | 4.08' × 3.9' | closet, 3 pc bath, window |
Sold prices, price changes, and listing history are available to signed-in members under real-estate board (VOW) rules.