
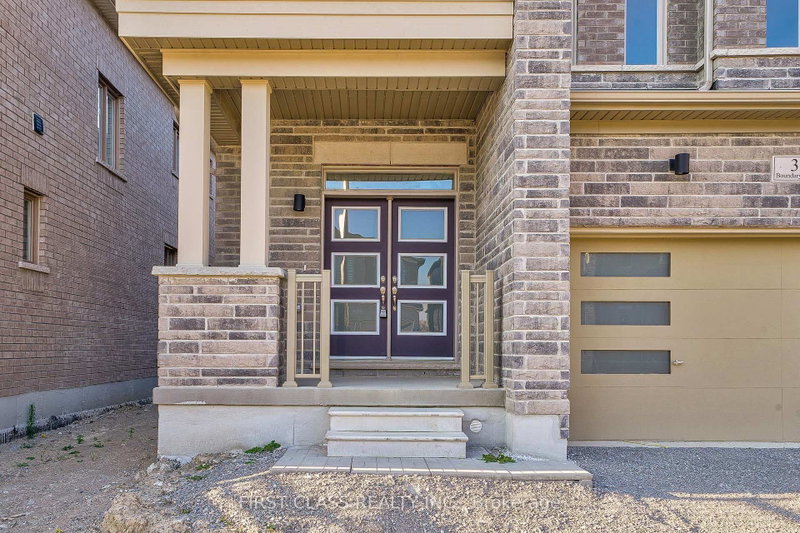
Listed : $3,500
12 days ago
325 Boundary Boulevard, Whitchurch-Stouffville
4
4
2
Stouffville, Whitchurch-Stouffville, ON L4A 1J8
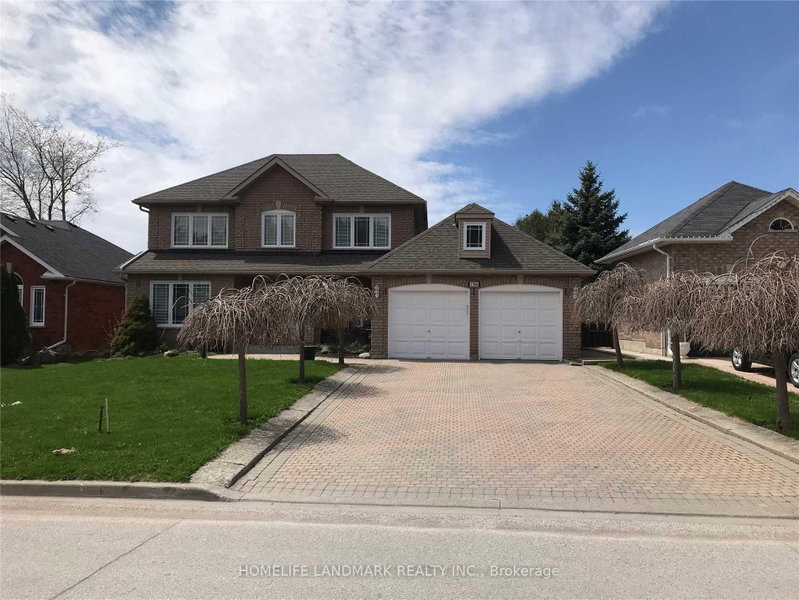
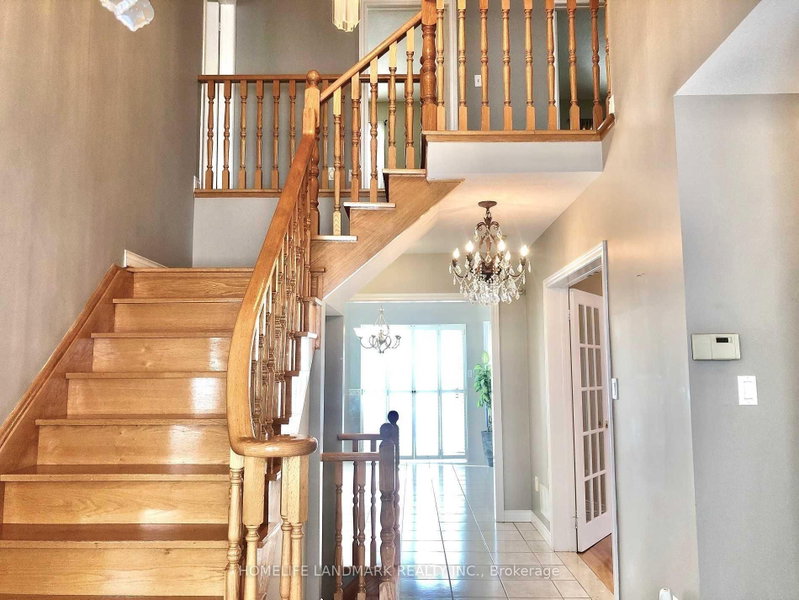
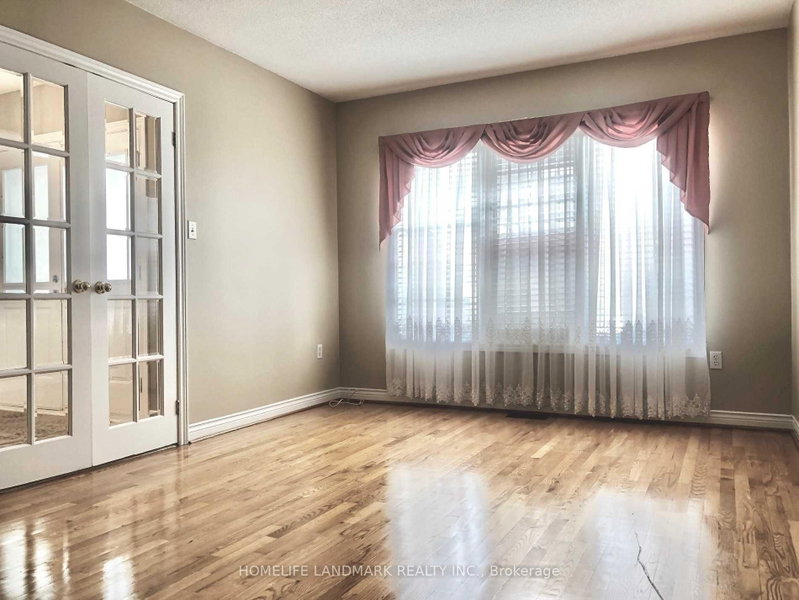
Welcome to this lovely 4-bedroom, 4-bathroom detached family home situated on a premium lot in desirable Stouffville. Offering a functional and spacious layout, this well-maintained property features hardwood flooring throughout, a cozy gas fireplace, a bright eat-in kitchen, main floor laundry, and direct access to the garage. Additional living space is found in the finished basement, which boast...
Saved in this browser only — notes are private to you and do not appear on your other devices.
| Room | Level | Size | Features |
|---|---|---|---|
| Dining Room | Main | 3.5' × 3.33' | hardwood floor, window |
| Bedroom 4 | Second | 3.02' × 2.9' | hardwood floor, closet, window |
| Kitchen | Main | 6.23' × 4.0' | ceramic floor, w/o to deck, eat-in kitchen |
| Living Room | Main | 5.19' × 3.33' | hardwood floor, french doors, overlooks frontyard |
| Recreation | Basement | 8.94' × 3.3' | ceramic floor, 4 pc bath, fireplace |
| Primary Bedroom | Second | 5.87' × 3.37' | hardwood floor, 4 pc ensuite, walk-in closet(s) |
| Family Room | Main | 5.47' × 3.33' | hardwood floor, california shutters, gas fireplace |
| Bedroom 2 | Second | 3.38' × 3.36' | hardwood floor, closet, window |
| Kitchen | Basement | 4.57' × 2.75' | ceramic floor, window |
| Bedroom 3 | Second | 3.33' × 3.03' | hardwood floor, closet, window |
Sold prices, price changes, and listing history are available to signed-in members under real-estate board (VOW) rules.

