Listed : $2,700
2026-06-28
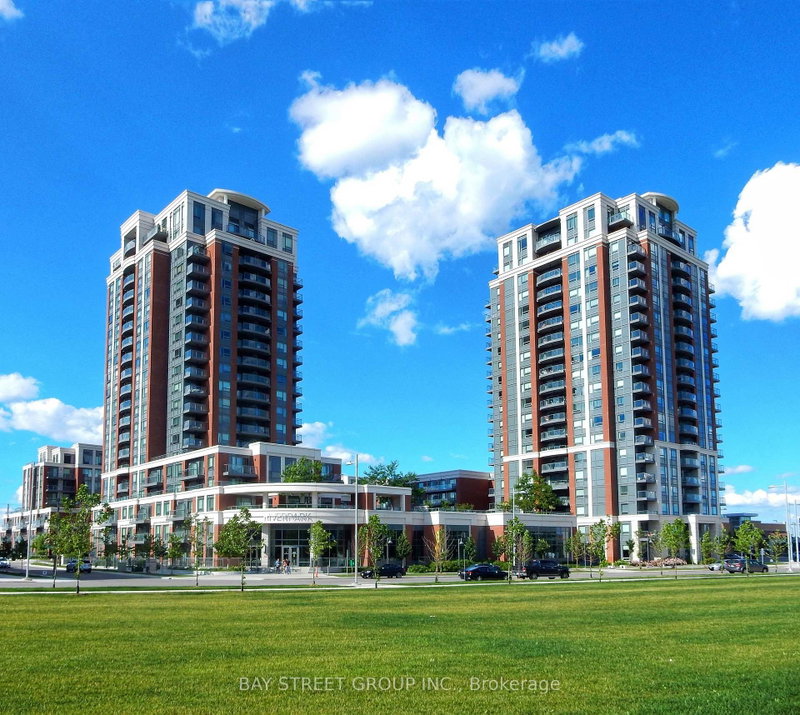
8119 Birchmonunt Road, Markham
2
2
1
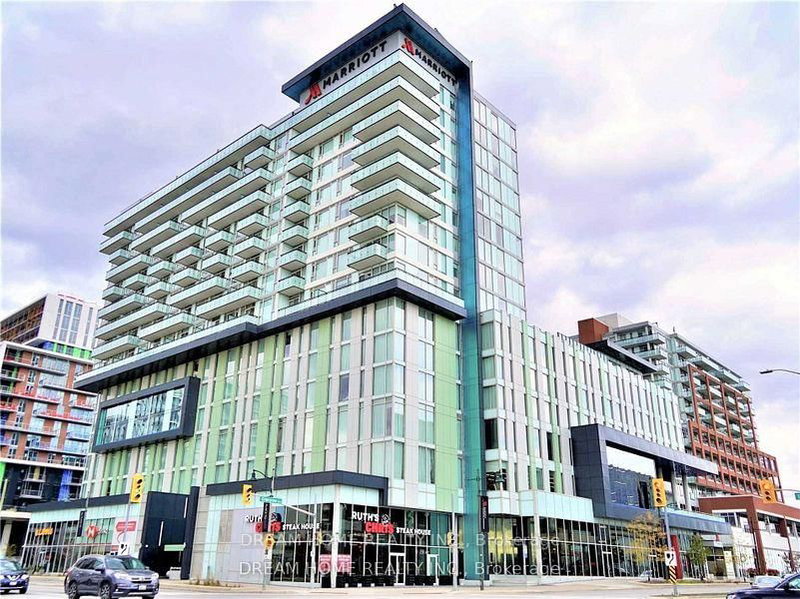

Unionville, Markham, ON L6G 0G5
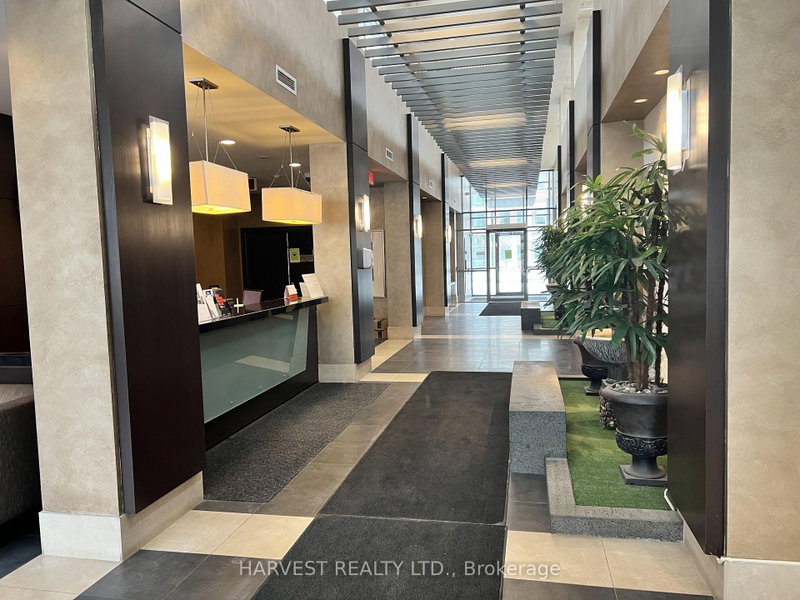
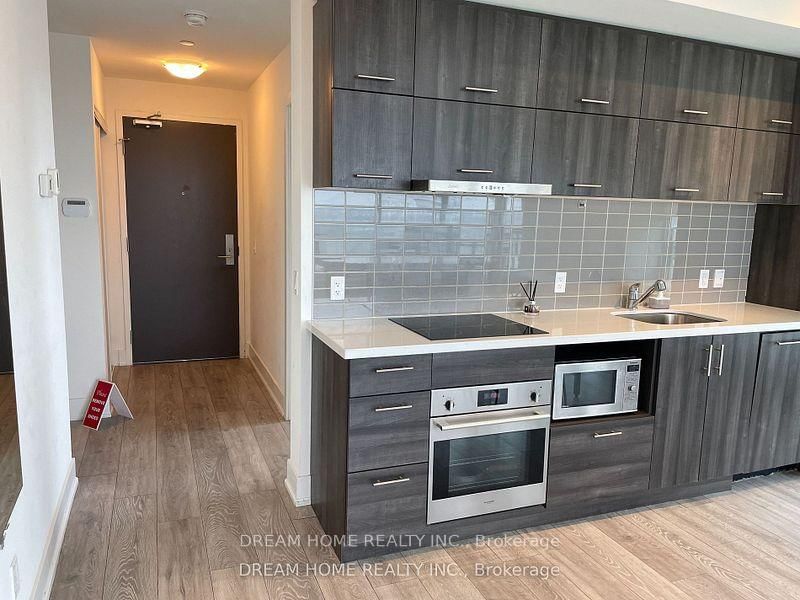
Excellent Location Luxury 2 Bedrooms 2 Baths Lower Penthouse.Sw Corner With All Day Sunlight.Located In The Heart Of Markham With Stunning Unobstructed View. 9 Ft Ceilings& 845Sqf With Floor To Ceiling Windows. Open Concept Kitchen With High End Upgraded Finishes W/ Built-In Appliance Connected To The Marriott Hotel. Close To Hwy 407 And Hwy 7, Walking Distance To Viva, Bank, Goodlife Fitness, Res...
Saved in this browser only — notes are private to you and do not appear on your other devices.
| Room | Level | Size | Features |
|---|---|---|---|
| Living Room | Flat | 7.0' × 3.5' | laminate, large window, combined w/dining |
| Bedroom 2 | Flat | 3.61' × 3.53' | 4 pc bath, laminate, large closet |
| Primary Bedroom | Flat | 4.04' × 3.37' | 4 pc ensuite, large closet, laminate |
| Kitchen | Flat | 7.0' × 3.5' | b/i appliances, granite counters, open concept |
| Dining Room | Flat | 7.0' × 3.5' | laminate, large window, combined w/living |
Sold prices, price changes, and listing history are available to signed-in members under real-estate board (VOW) rules.