
Listed : $5,100
Today
108 Hubner Avenue, Markham
4
4
2


Berczy, Markham, ON L6C 2N5
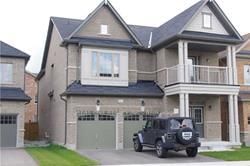
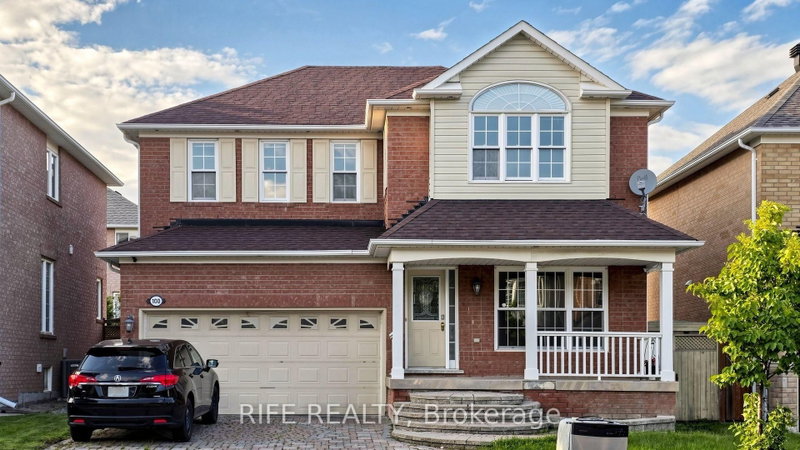
Bright Open Concept 4 Bdrm Detached Home W/ 2 Car Garage, 9 Ft Ceiling Living Area Approx 2800 Sqft Functional Layout, Interlock Driveway Finished Bsmt W/Wet Bar. Home Totally Renovated 2016. Roof (2014) Exterior Pot Lights Oak Staircase W/ Iron Pickets. Hardwood Floor Move In Condition Must See! Close To High Ranking Schools: Castlemore Ps & Elliot Trudeau Hs. Walking Distance To Berczy Park, Clo...
| Room | Level | Size | Features |
|---|---|---|---|
| Bedroom 2 | Second | 3.66' × 3.05' | Hardwood Floor |
| Kitchen | Ground | 3.05' × 2.74' | tile floor, ceramic backsplash |
| Dining Room | Ground | -- | hardwood floor, moulded ceiling, pot lights |
| Bedroom 4 | Second | 3.05' × 3.05' | -- |
| Breakfast | Ground | 3.05' × 2.74' | tile floor, w/o to yard |
| Bedroom 3 | Second | 3.4' × 3.66' | Hardwood Floor |
| Family Room | Ground | 4.57' × 3.66' | hardwood floor, pot lights, gas fireplace |
| Primary Bedroom | Second | 3.66' × 4.57' | hardwood floor, 5 pc ensuite, walk-in closet(s) |
| Living Room | Ground | 3.35' × 6.17' | combined w/dining, hardwood floor, pot lights |
Sold prices, price changes, and listing history are available to signed-in members under real-estate board (VOW) rules.

