
Listed : $4,000
1 day ago
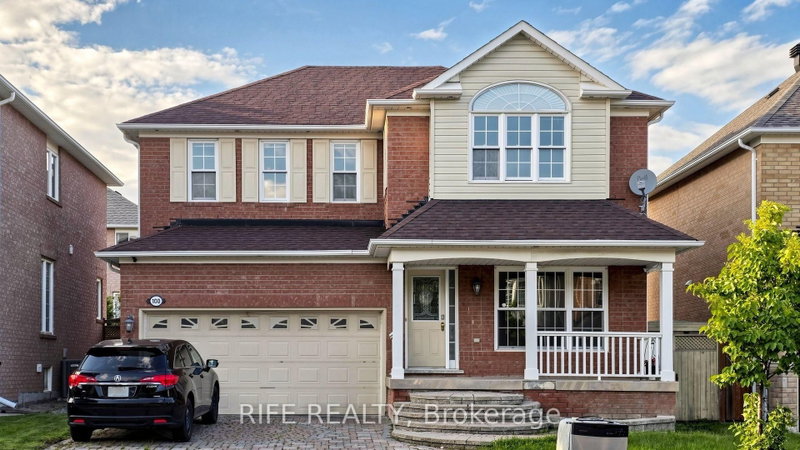
100 Castlemore Avenue, Markham
4
4
1
Berczy, Markham, ON L6C 0R5
Spacious, freshly painted throughout, and impeccably maintained 4+1 bedroom detached home offering 3,125 sq.ft. of above-grade living space in prestigious Upper Unionville! Features 9ft ceilings on both the main and second levels, classic hardwood floors on the main floor, and brand-new 100% waterproof SPC flooring upstairs. Functional layout includes 4 large bedrooms plus a versatile 2nd-floor de...
| Room | Level | Size | Features |
|---|---|---|---|
| Primary Bedroom | Second | 5.18' × 4.27' | 5 pc ensuite, cathedral ceiling(s), walk-in closet(s) |
| Bedroom 2 | Second | 3.66' × 3.05' | semi ensuite, 4 pc bath |
| Dining Room | Main | 3.81' × 3.35' | hardwood floor, open concept |
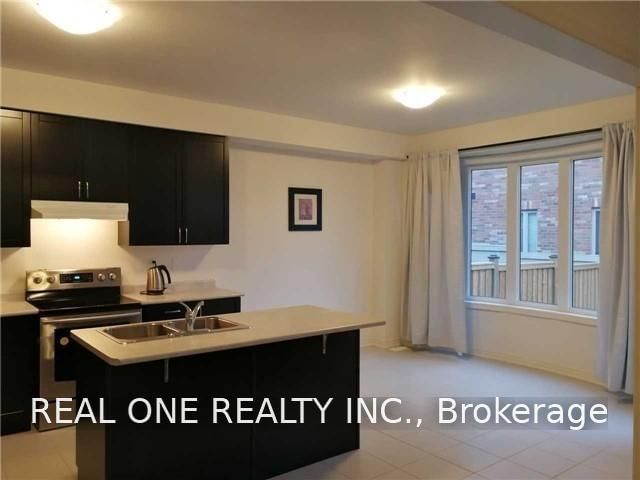
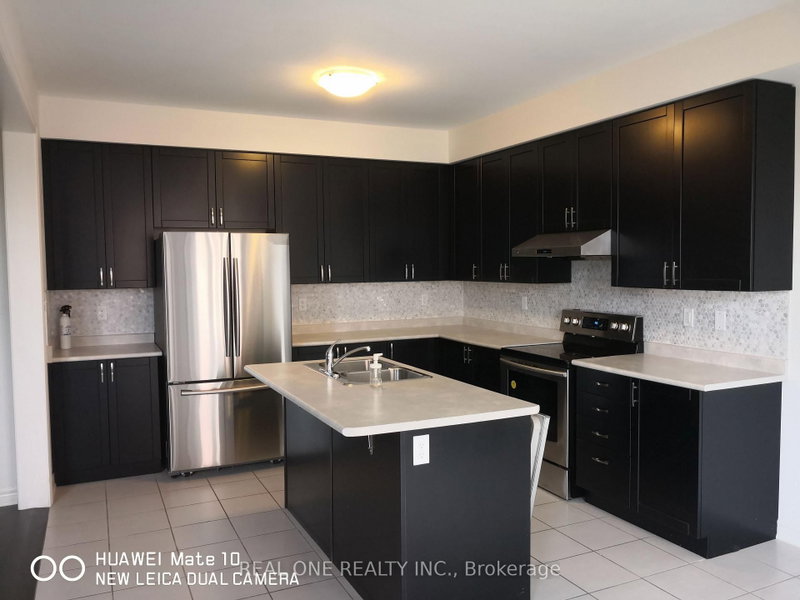
| Kitchen | Main | 3.66' × 3.35' | ceramic floor, centre island, open concept |
| Den | Second | 4.24' × 3.3' | W/O To Balcony |
| Great Room | Main | 5.13' × 3.66' | hardwood floor, open concept, fireplace |
| Breakfast | Main | 3.66' × 2.92' | ceramic floor, w/o to yard, bow window |
| Bedroom 4 | Second | 3.76' × 3.15' | ensuite bath, 4 pc bath, large window |
| Bedroom 3 | Second | 3.76' × 3.96' | walk-in closet(s), large window |
| Living Room | Main | 5.13' × 4.47' | hardwood floor, open concept, fireplace |
Sold prices, price changes, and listing history are available to signed-in members under real-estate board (VOW) rules.

